
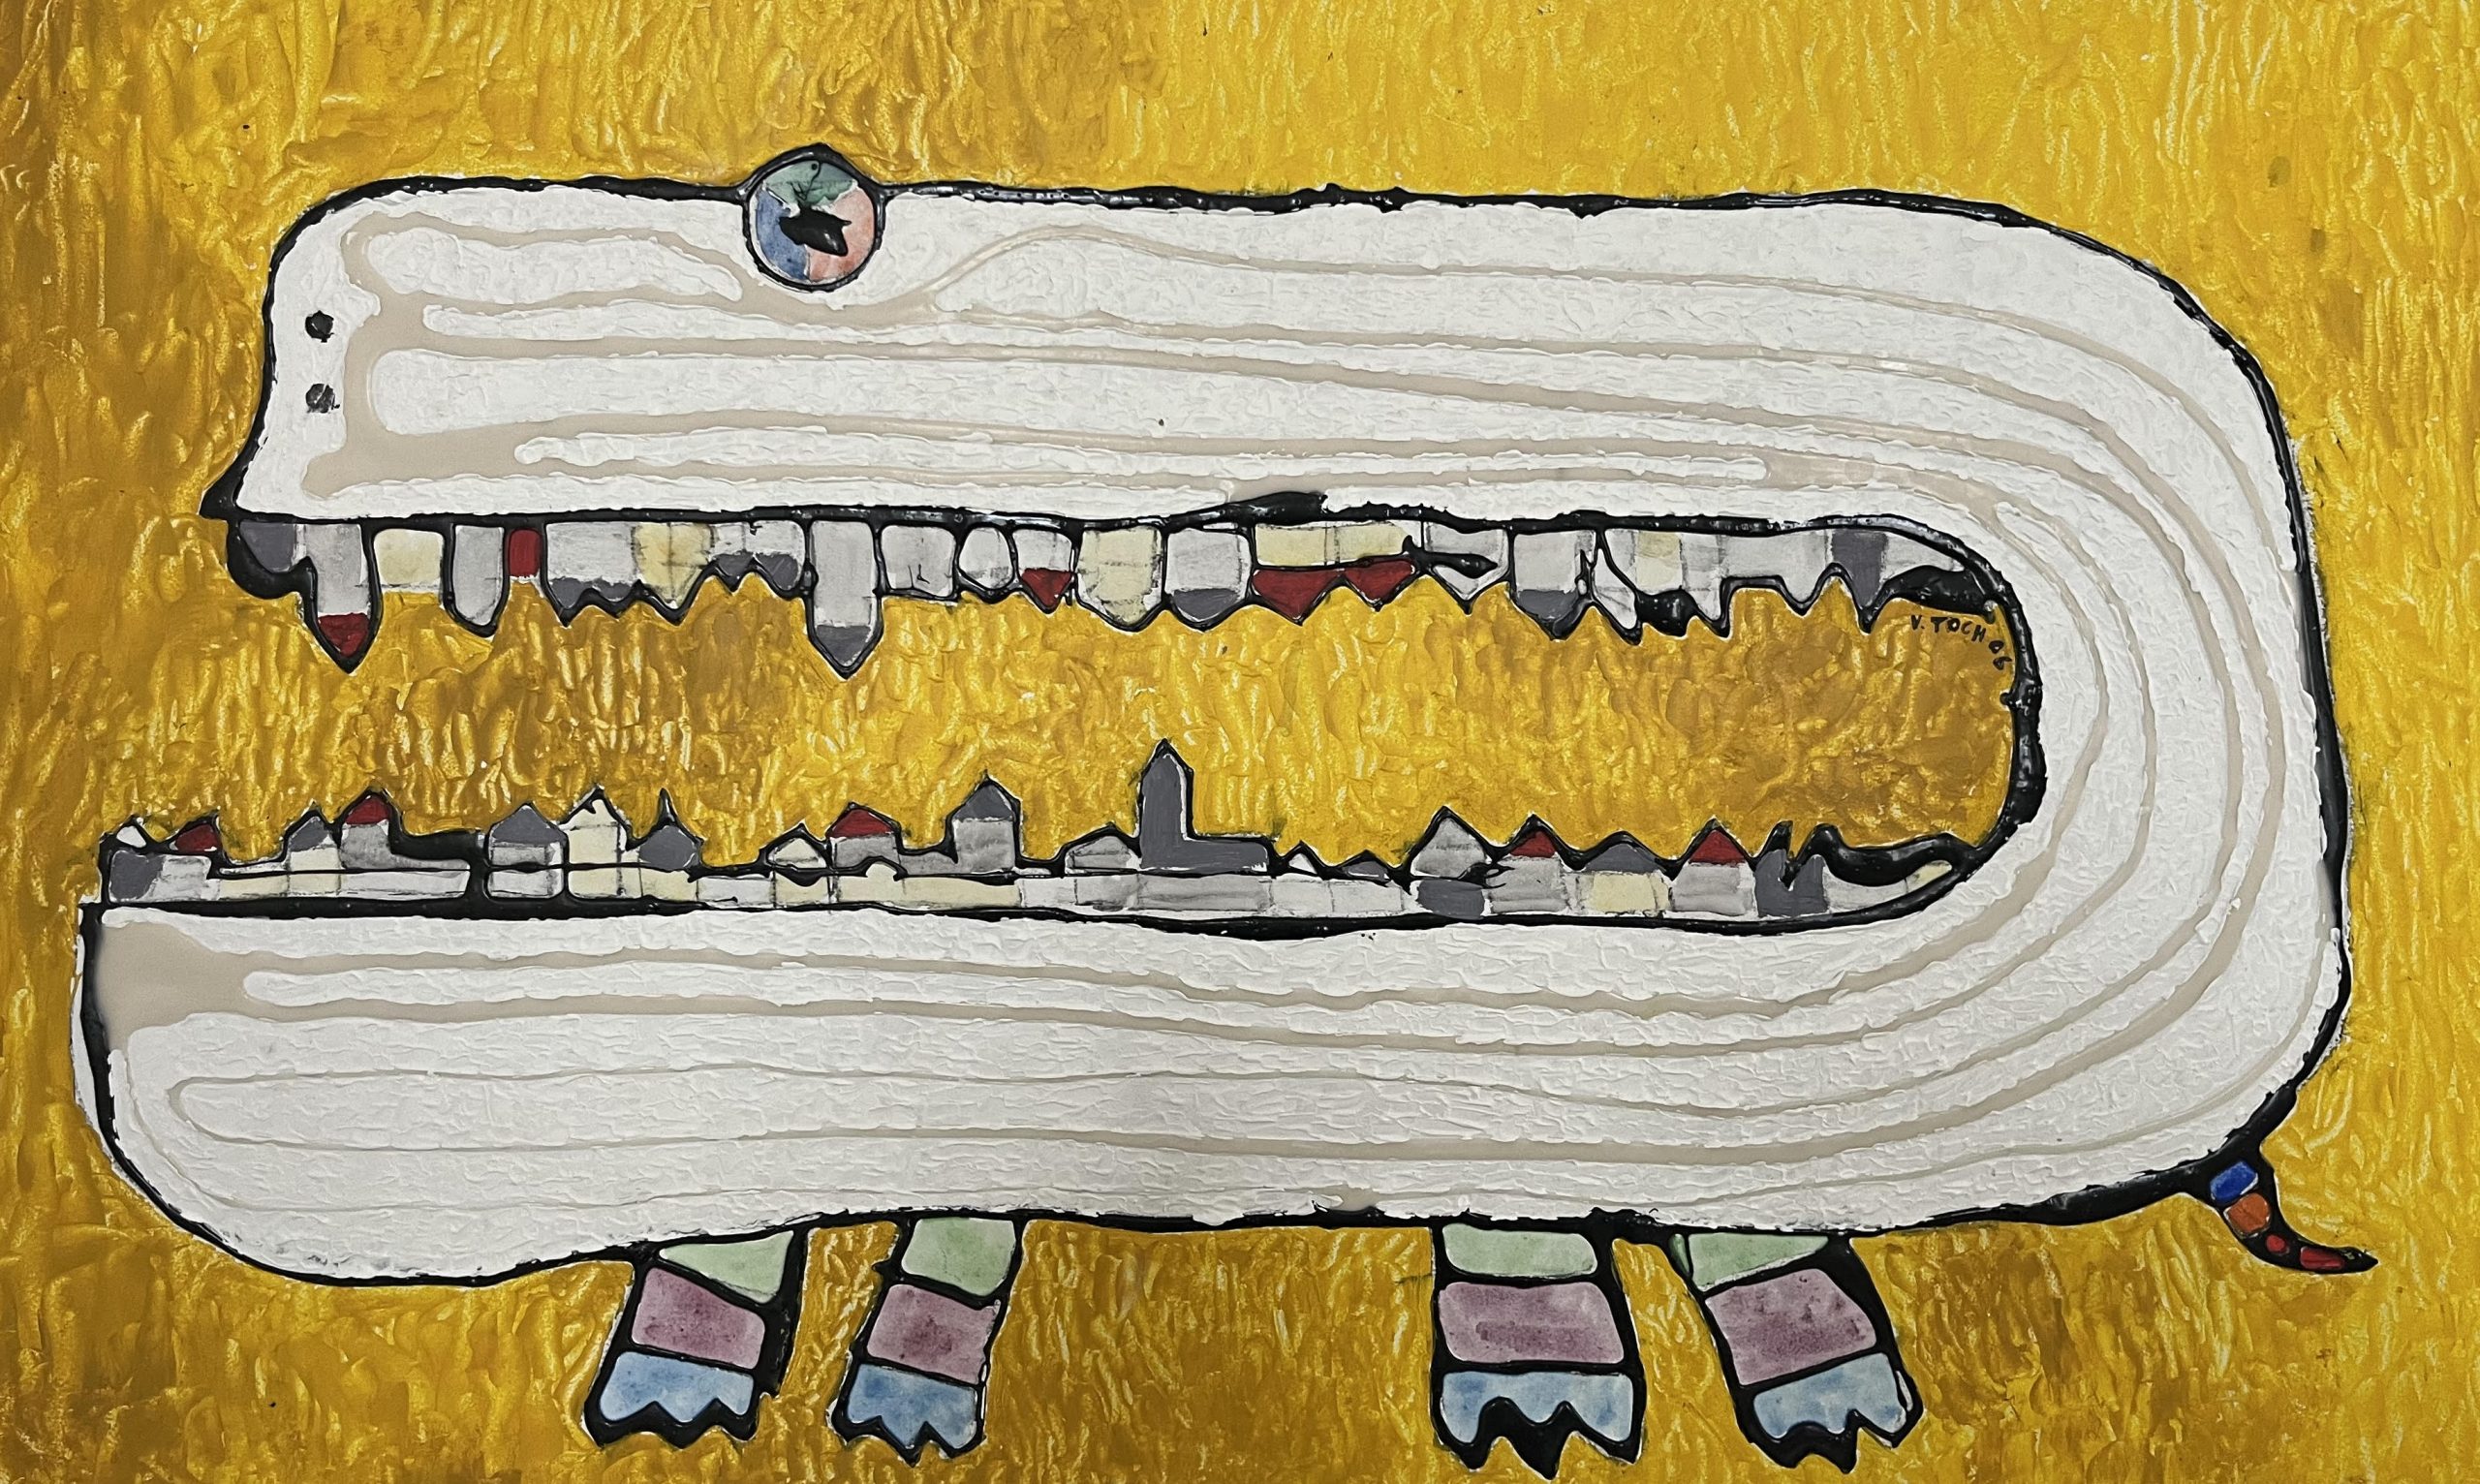
"Urban Hunger" by Vasile Toch
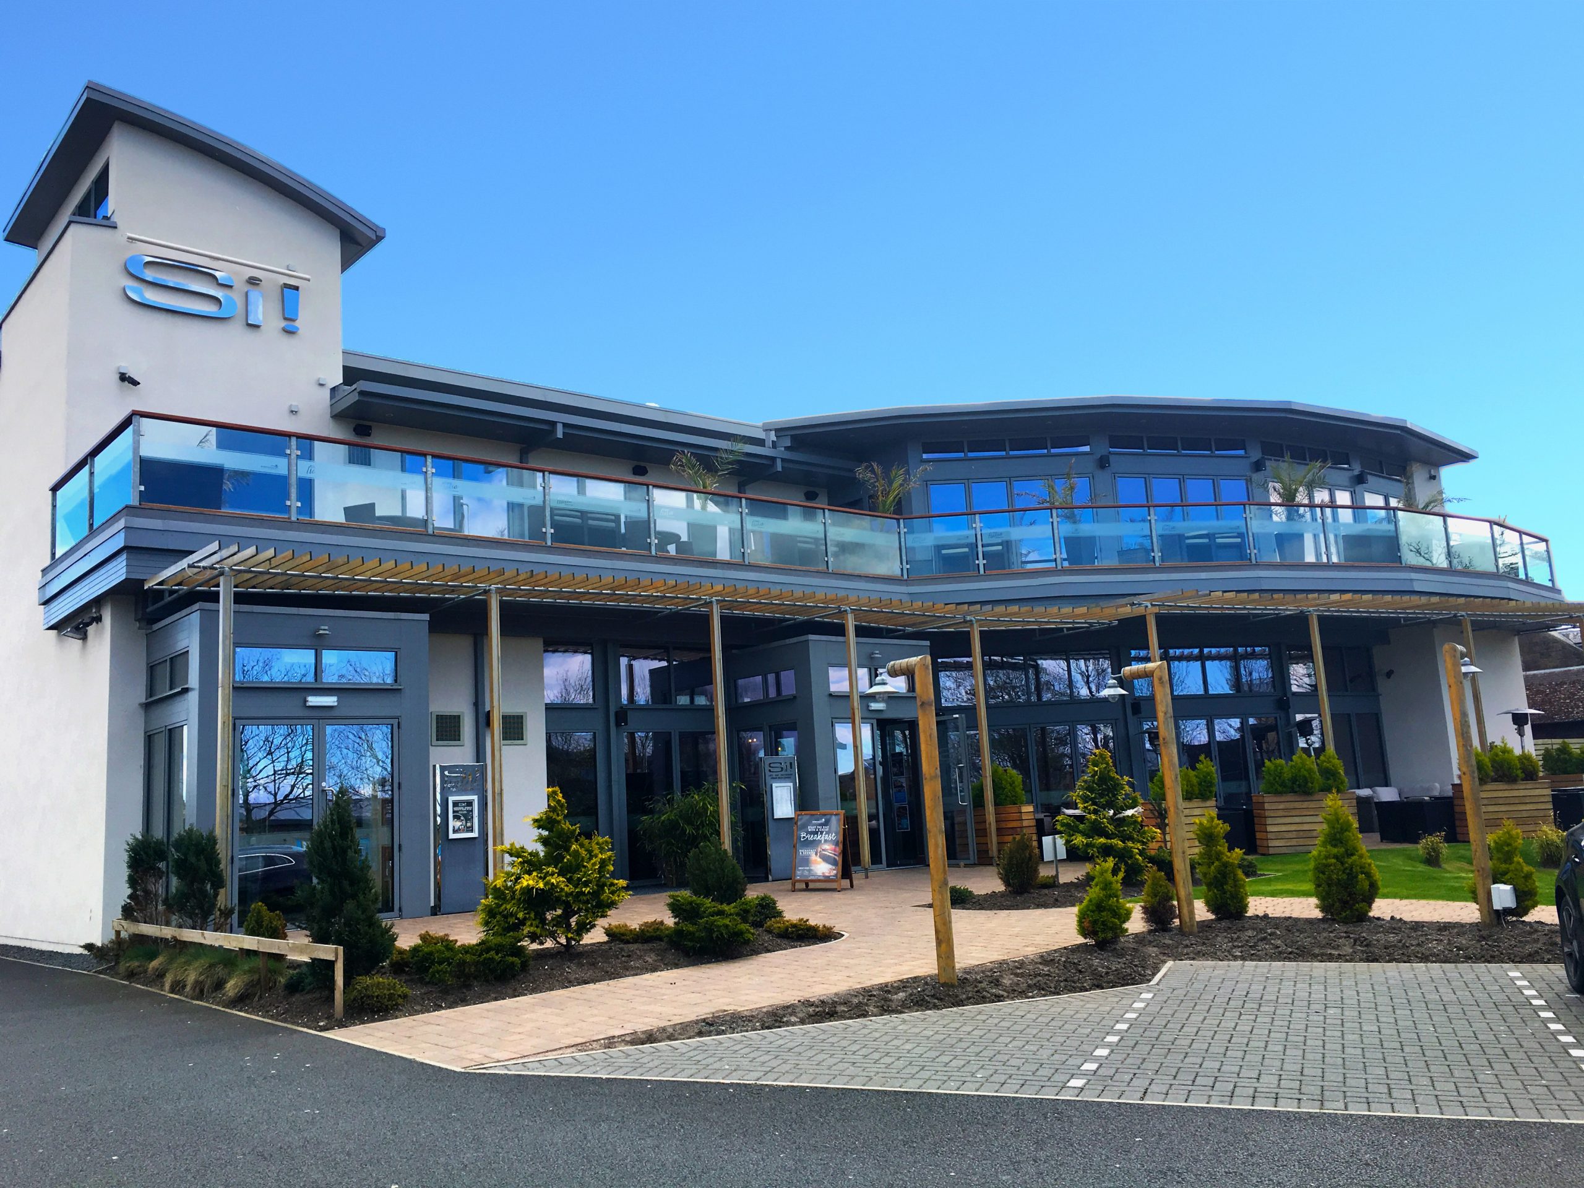
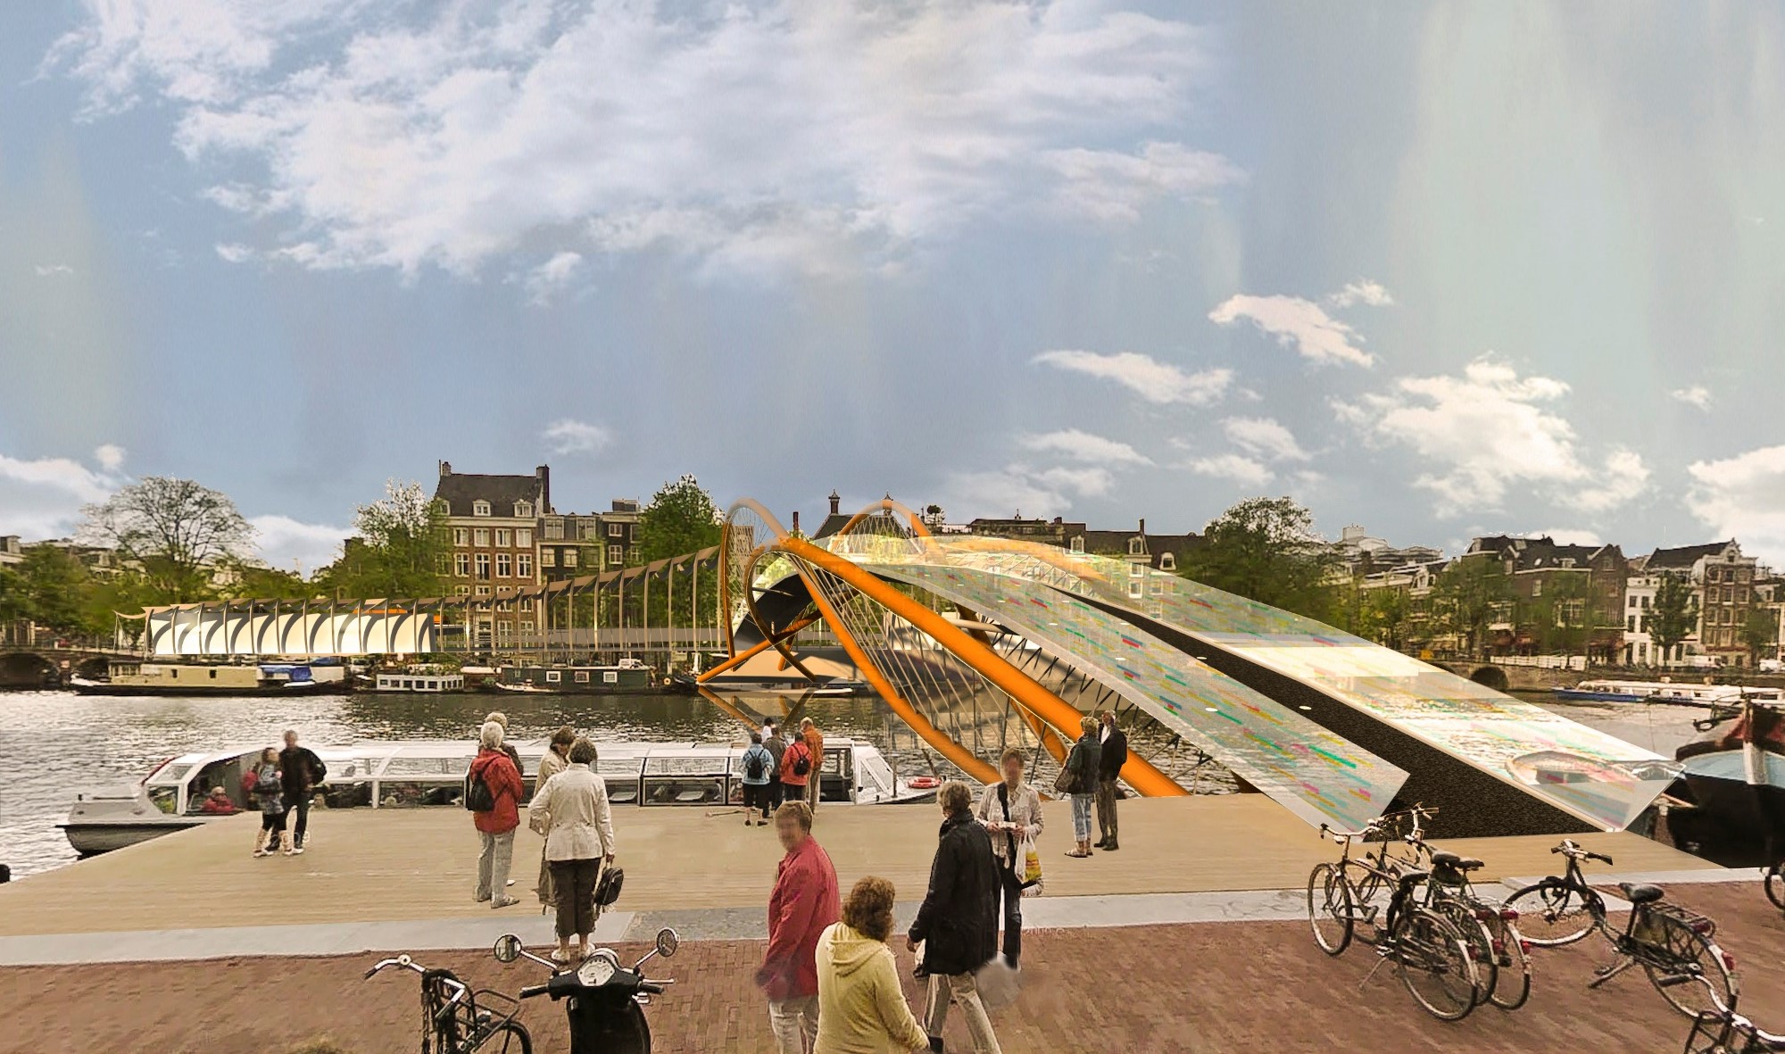
Norrie Toch Studios Ltd was established in 1992 and provides services in the fields of Architecture, Planning, Urban Design and Interior Design.
The company is involved in new built, regeneration and refurbishment projects throughout the United Kingdom and abroad, from master planning to housing, retail, hotels, and offices. Norrie Toch Studios Ltd has significant experience in both Green Field development and development within Conservation Areas, in historic settings incorporating listed buildings.
We offer a comprehensive design package, from Options Appraisal, Feasibility Study, Outline design, Scheme design for Planning Permission, Detailed design for Building Warrant and Production information, to construction and completion on site.
Creating value by design is the core principle that enables the practice to boost the business impact of each project in support of our clients’ aims.
In-depth understanding of the Planning Process ensures that statutory permissions are addressed in a manner that optimizes the timely development of every project.
The efficient use of the in-house legal expertise enables us to work closely with our clients from the early project stages, providing valuable and informed advice on site acquisition.
Each project is addressed individually, with a modular layered approach for pre-contract, feasibility and design studies. This offers a high degree of flexibility and adaptability during the formulation of the brief, scheme design and detail design.
Design communication is an important discipline within the company. We make intensive use of 3D model making, perspective, display illustration, photography, programming and report writing for conveying the necessary information to all parties involved in the decision making process throughout the project.
The integrated multi-disciplinary team approach ensures delivery of each project on budget and on time.
Norrie Toch Studios Ltd aims to attain the highest quality of services through innovative design by using well tested building techniques, materials and the latest technologies in the field, with the view to improving the environmental impact of design.
 32+ Years Industry Experience
Client-Centered Approach
Unique Design Solutions
Strong Project Portfolio
32+ Years Industry Experience
Client-Centered Approach
Unique Design Solutions
Strong Project Portfolio
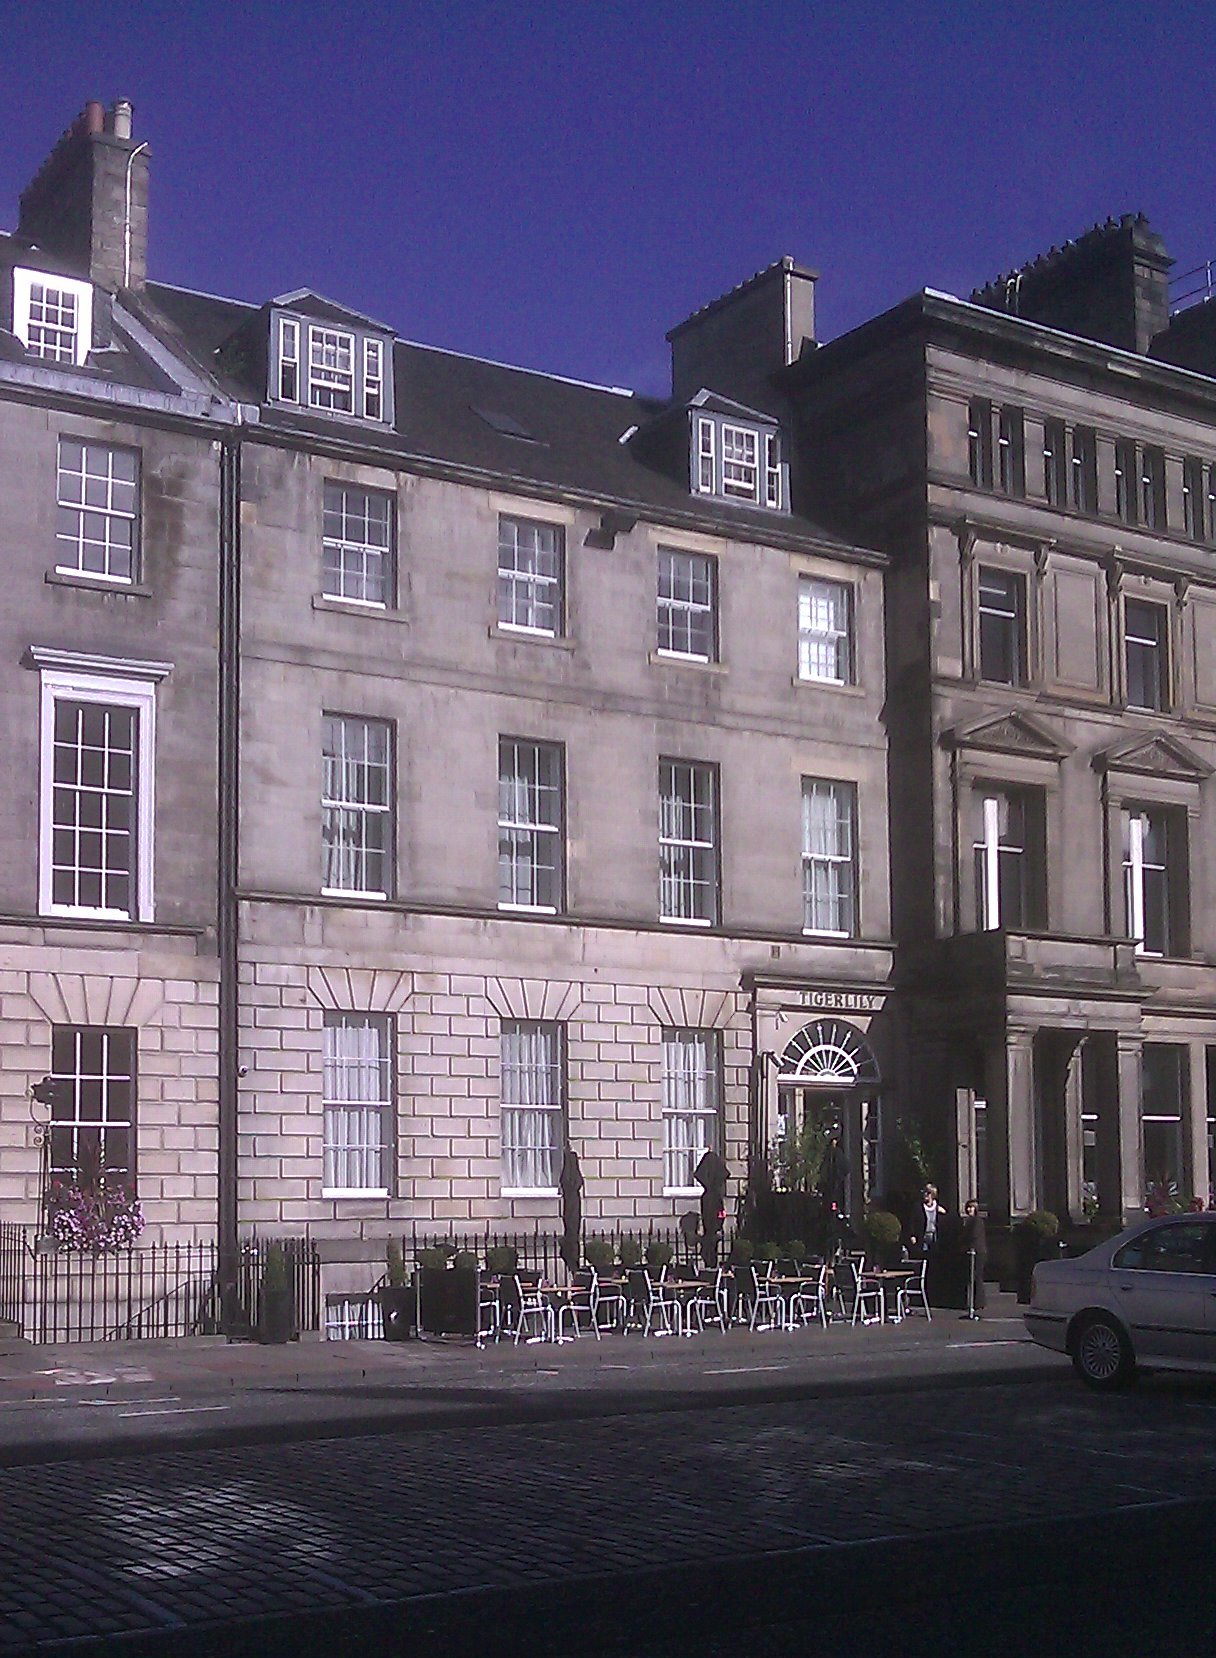
Tigerlilly was created by converting the Sun Alliance offices at 125 George Street, Edinburgh, to form a night club at lower ground floor, a large bar/restaurant at ground floor and thirty six bedrooms and suites on the three upper floors.
The buildings at 125 George Street, included a typical Georgian townhouse which was extended in the 70’ to form extra office accommodation.
The Georgian townhouse was retained and reconfigured to accommodate the night club front area at lower ground floor, the new Bar and Lounge on the ground floor and six generous suites on the three upper floors. The modern extension was utilised to form the new restaurant/back of the house on the ground floor and thirty hotel bedrooms on the upper floors.
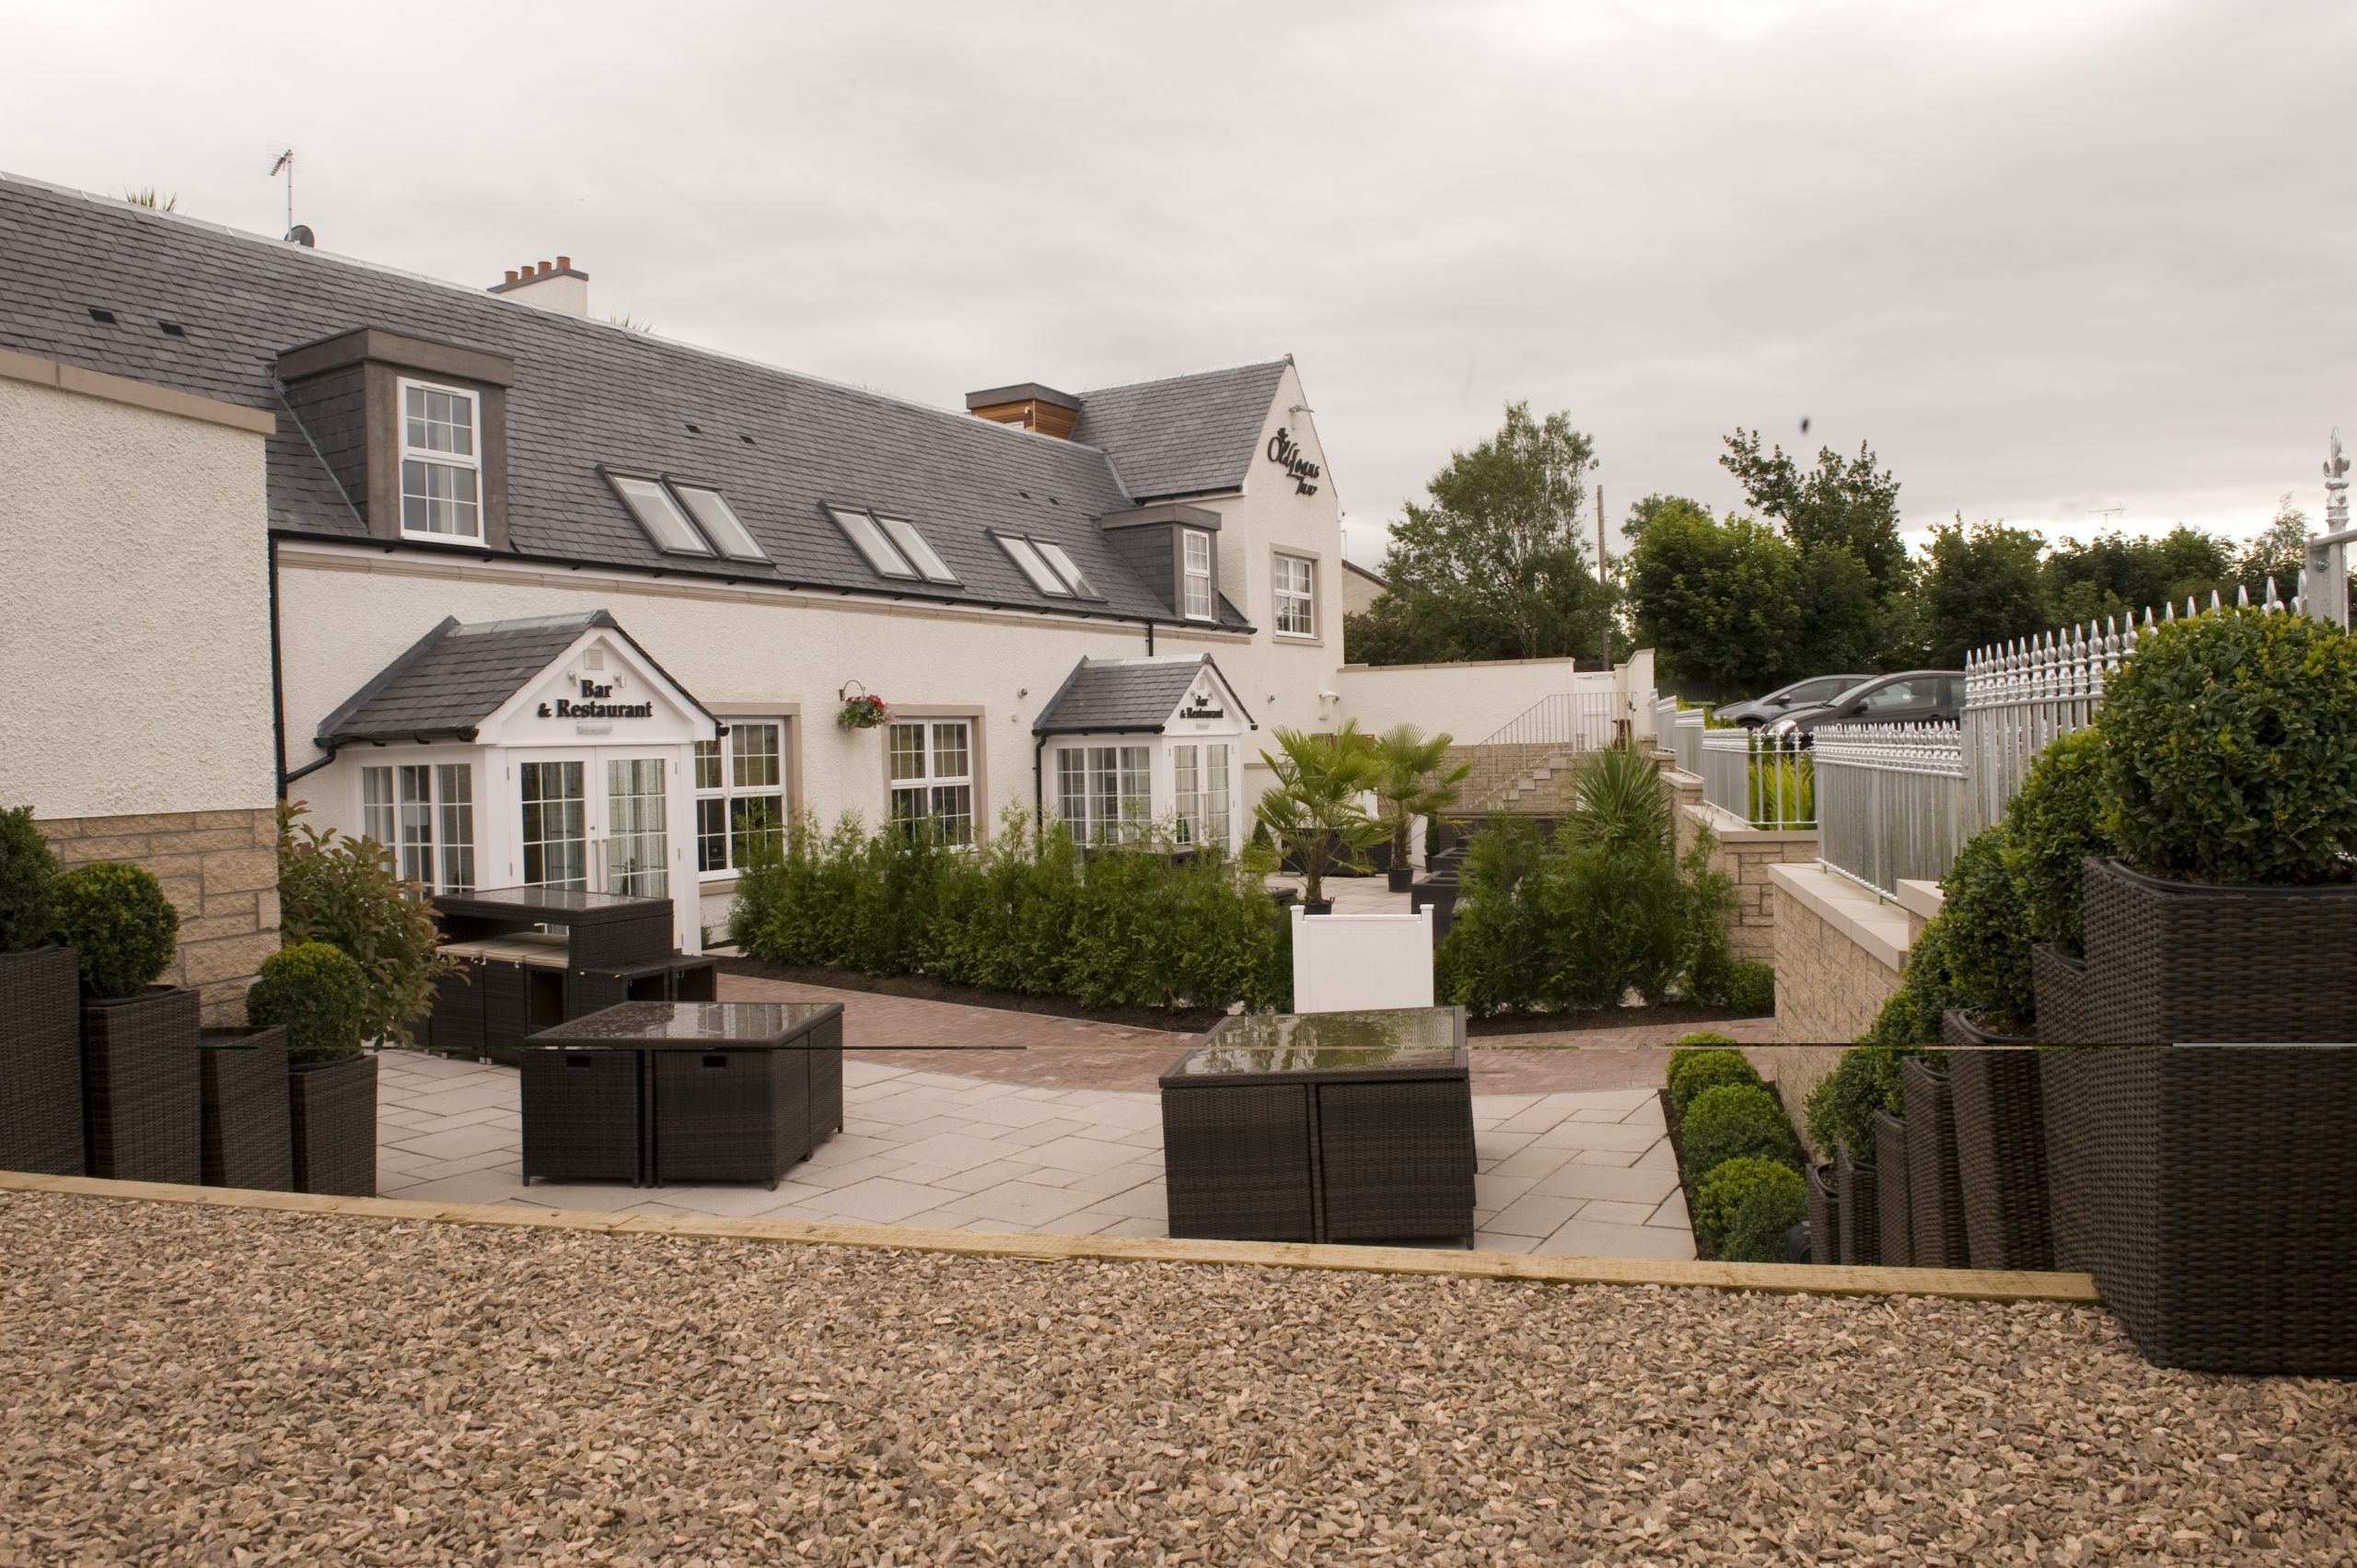
The Old Loans Inn, boutique hotel was built on the site of the former Old Loans restaurant and pub.
The original Old Loans restaurant and pub was a single storey chain of old cottages, converted to accommodate a small hospitality business.
The site configuration allowed for the formation of a three storey building while retaining the original ridge line in accordance with the Local Plan provisions.
The original buildings were demolished and the site was excavated and reconfigured in order to form a lower ground floor (LGF), ground floor (GF) and first floor (FF) creating the new restaurant/bar and twenty four hotel rooms, together with a guests roof garden.
The restaurant and bar are West facing, opening on to the rear gardens leading to the dedicated parking area.
Finished with white render and a slated roof, the new buildings integrate perfectly with their surroundings.