
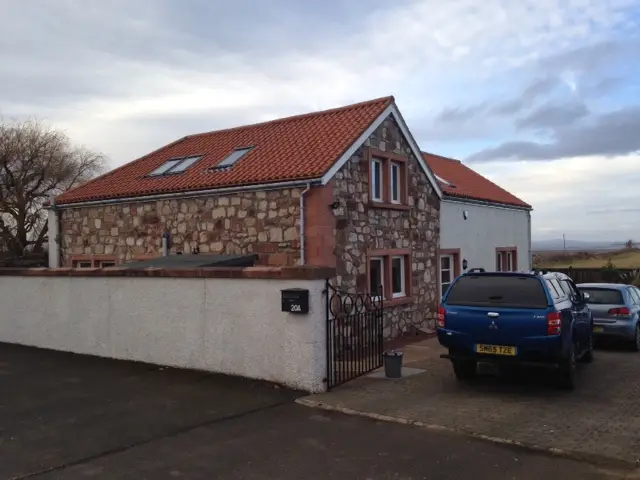
The buildings of the former “Wagon Inn”, Main Street, Aberlady, were converted to form Three residential units, with two of the units accessed directly from the Main Street and the other accessed via the existing pend leading to the rear gardens.
The units facing on to the Main Street have retained the “cottage” look of the original buildings, while the rear wings have a modern look with large windows commanding good views over the Firth of Forth. The third unit is a detached villa located at the rear of the garden, finished with red stone walls/rendered walls and red tiled roof.
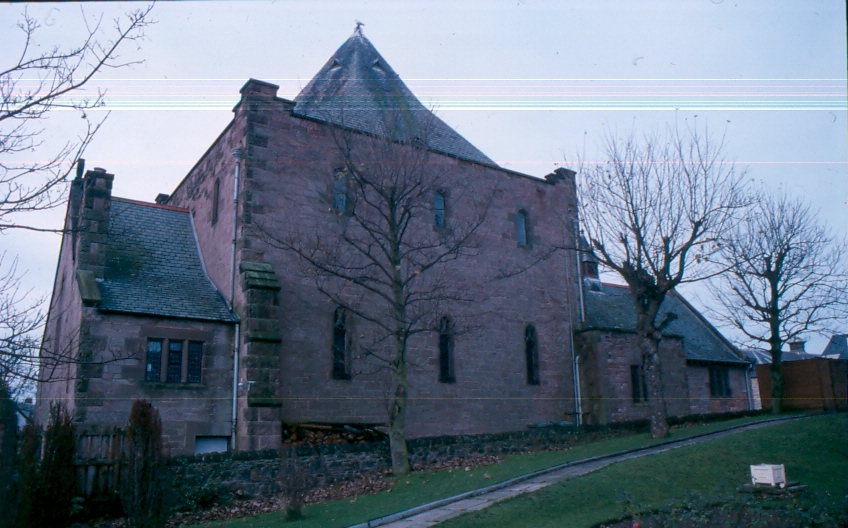
The conversion of St.Peters Church, Main Street, Gullane, resulted in two large houses, Unit 1 and Unit 2. The buildings at St. Peters Church consisted of two sections: the original 1860’ church at the front of the site and the larger church hall added at the rear by Sydney Mitchell at the beginning of 1900’.
The front buildings were converted into a four-bedroom house with a large Lounge/Dining, three bathrooms, kitchen, utility room and storage. The rear hall became a six-bedroom house with an extra large Lounge, Dining, four bathrooms, wine cellar and storage. The main hall generous ceiling height allowed for the formation of a Mezzanine level which created another sitting area with great views over the surrounding countryside.
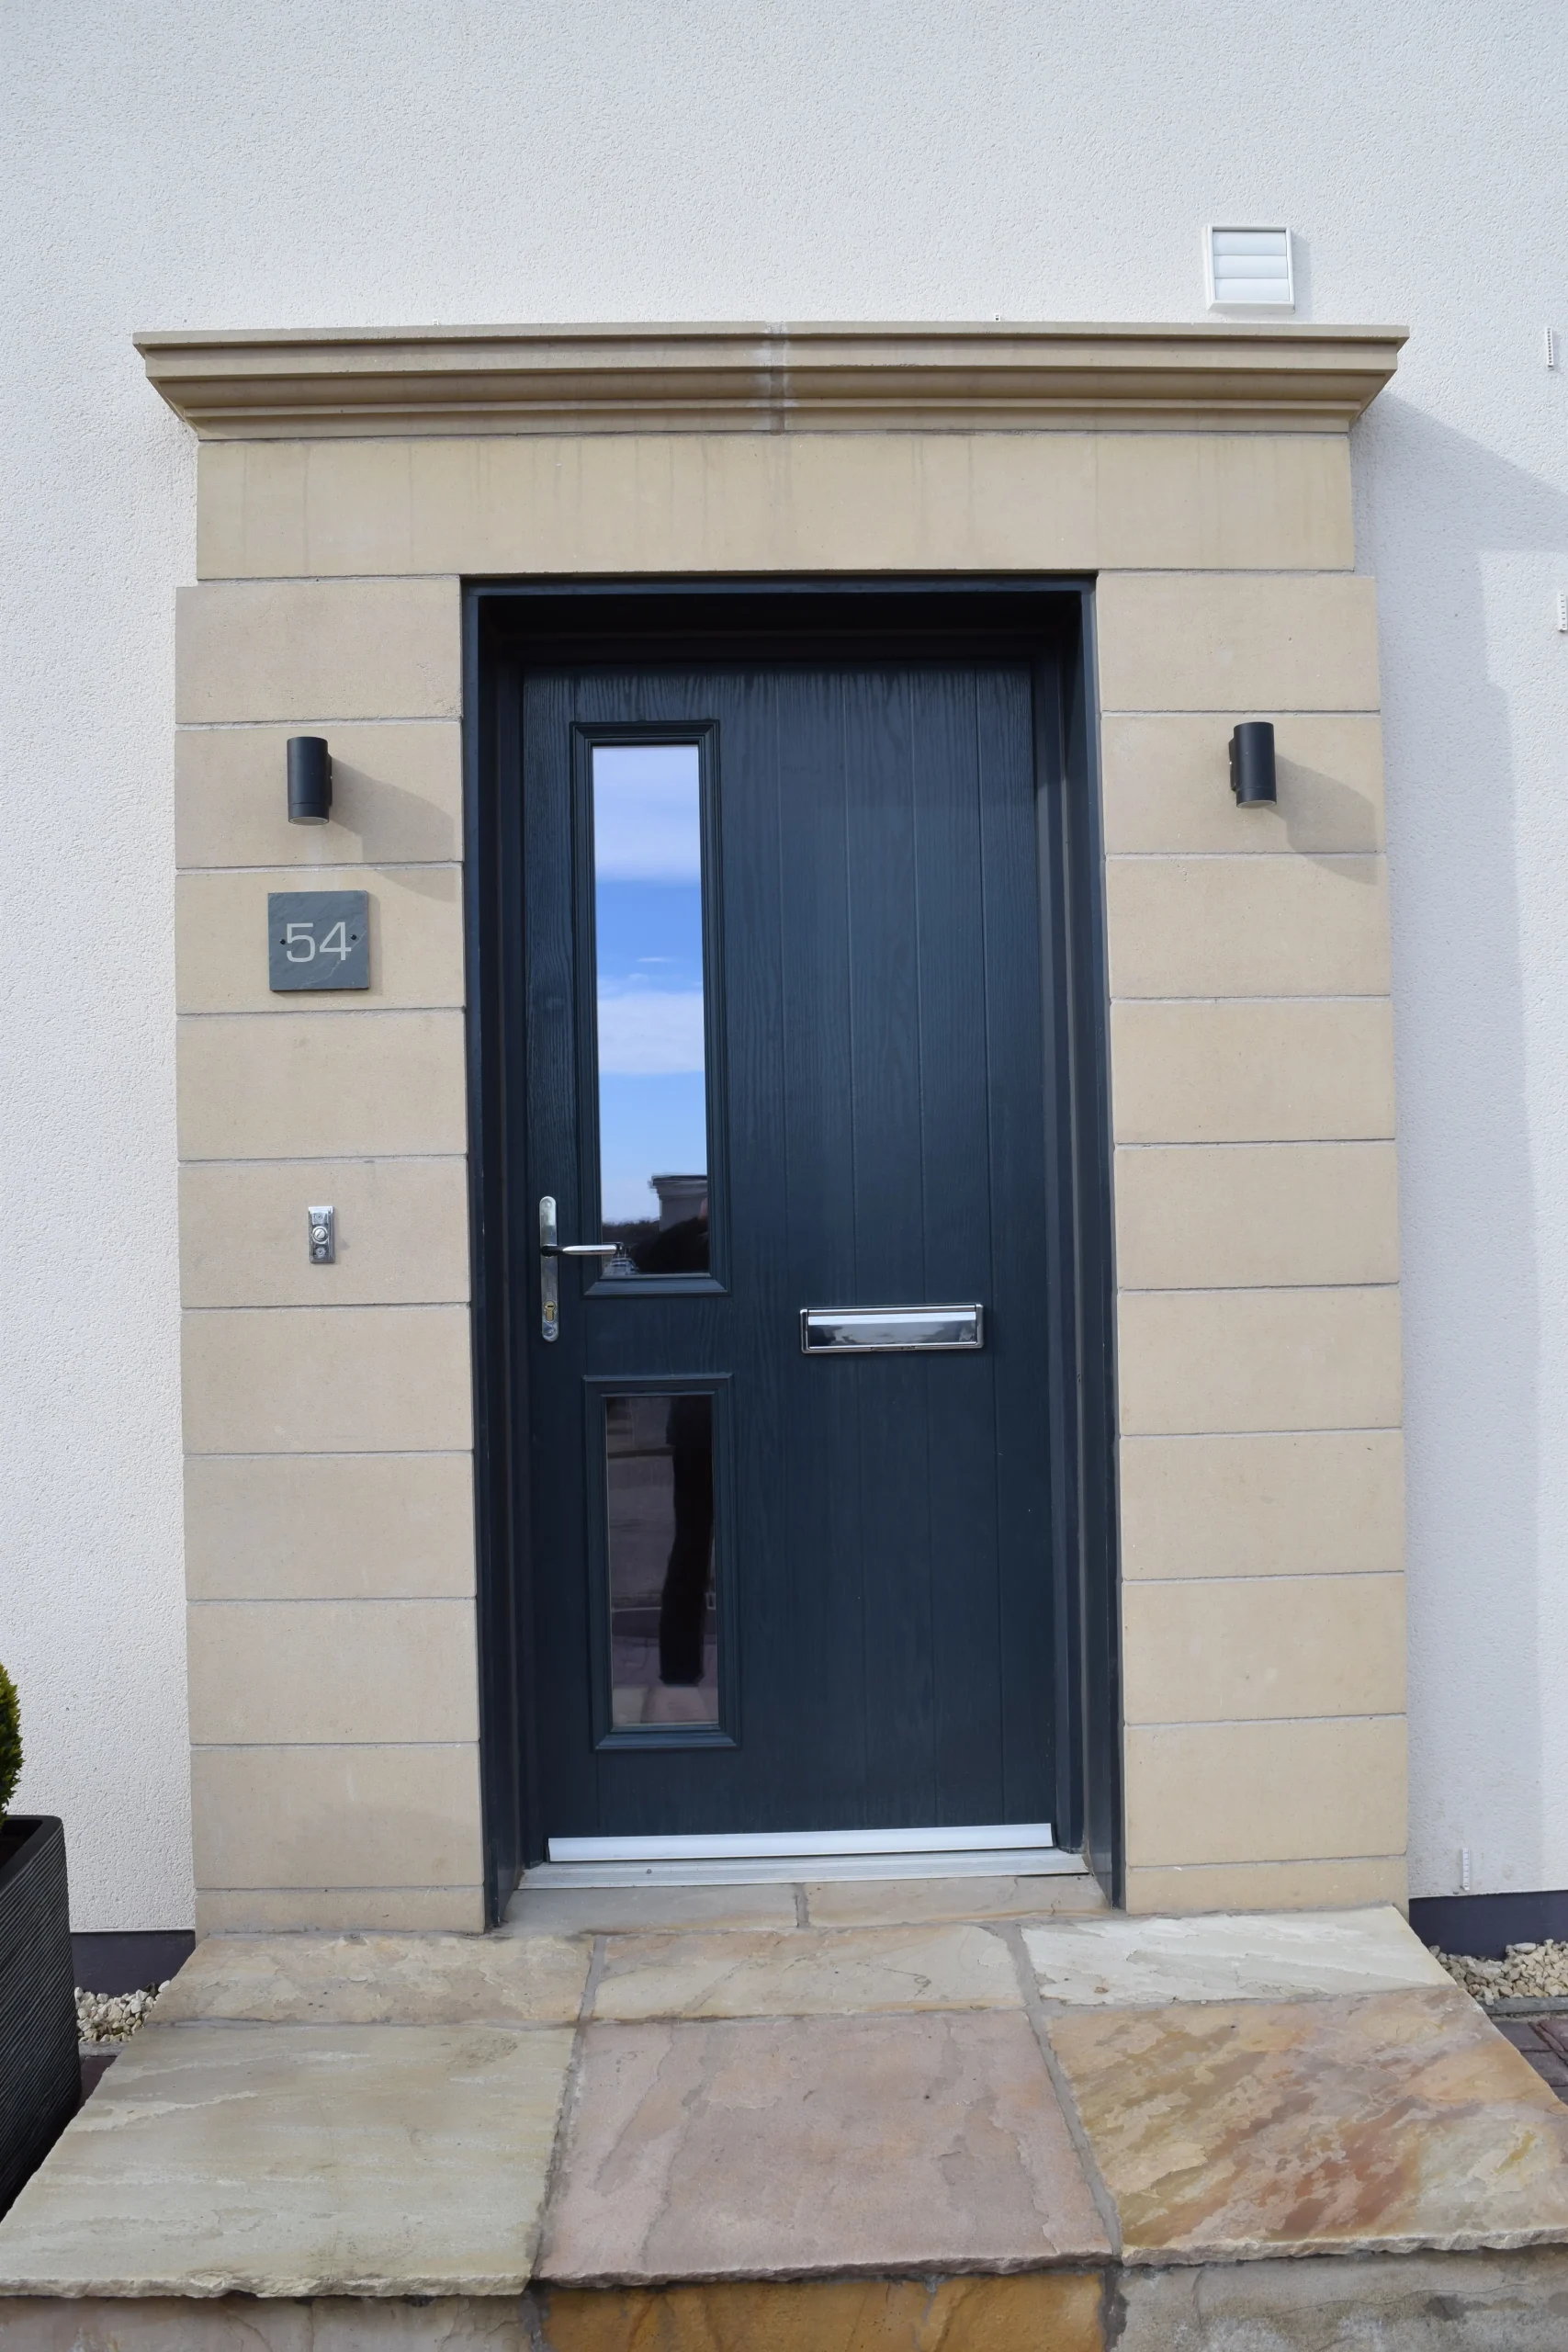
Financed and managed by Vasile and Iulia Toch, the housing project at Ravenscroft Gardens delivered two generous semidetached five bedroom villas, with two public rooms, four bathrooms, kitchen, utility room, sauna and storage. The accommodation is structured on two and a half floors, with a large en-suite bedroom at attic level.
The villas were designed for maximum thermal comfort and energy efficiency, super insulated and provided with triple glazed windows throughout. Front and rear landscaped gardens complete the development.
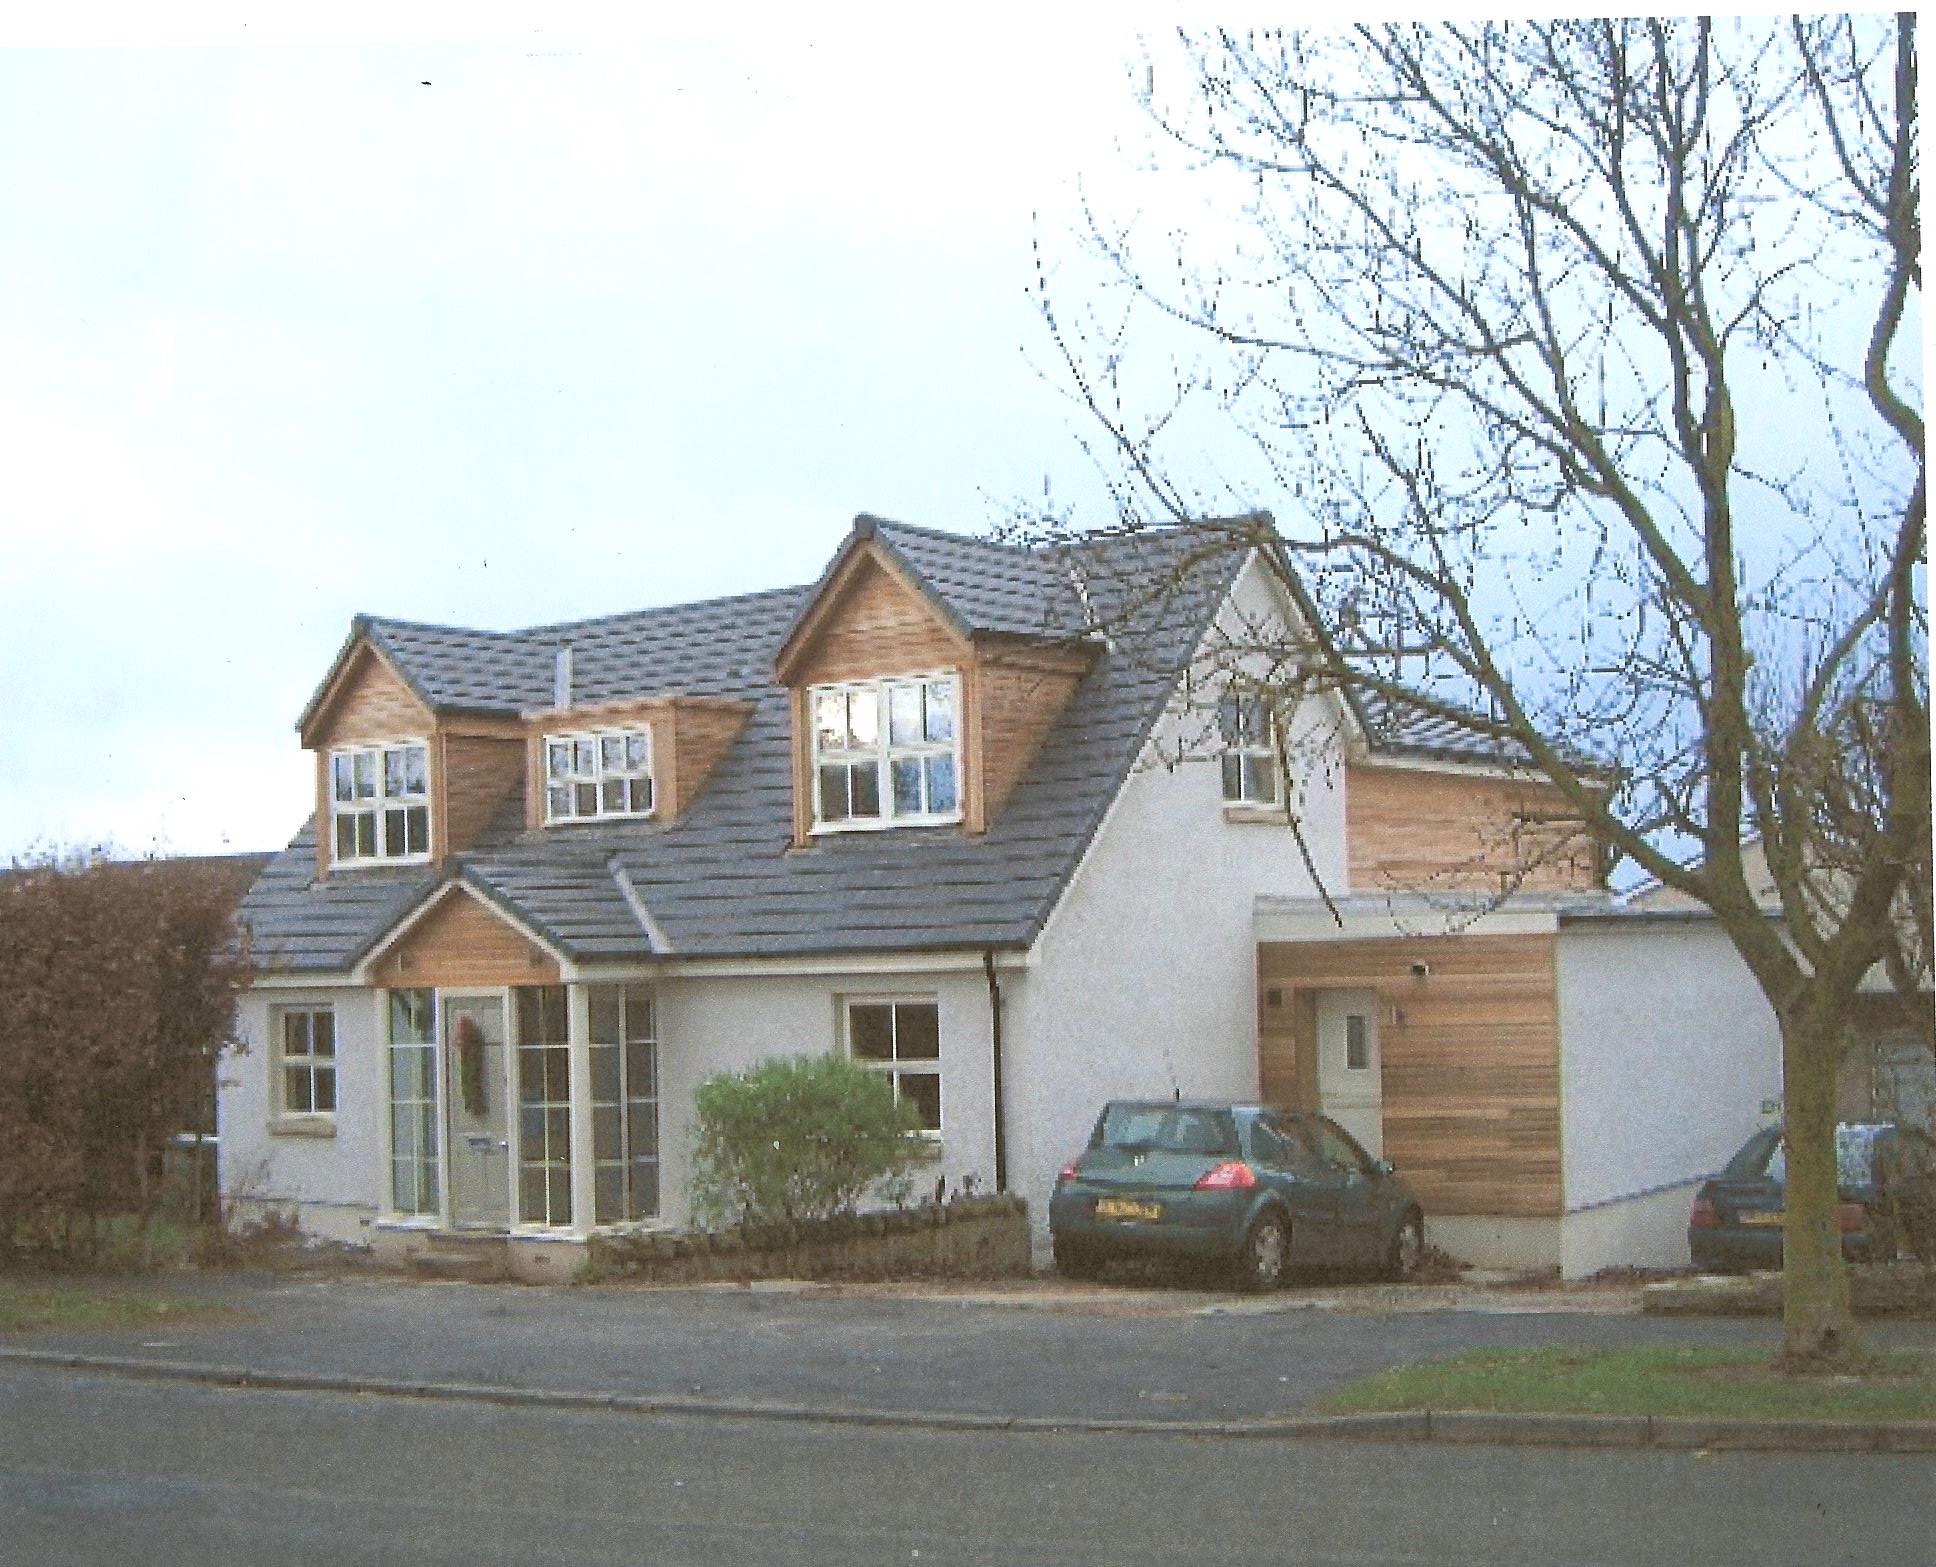
The extension of a three bedroom bungalow resulted in a six bedroom villa, with large public rooms, dining kitchen and ample storage.
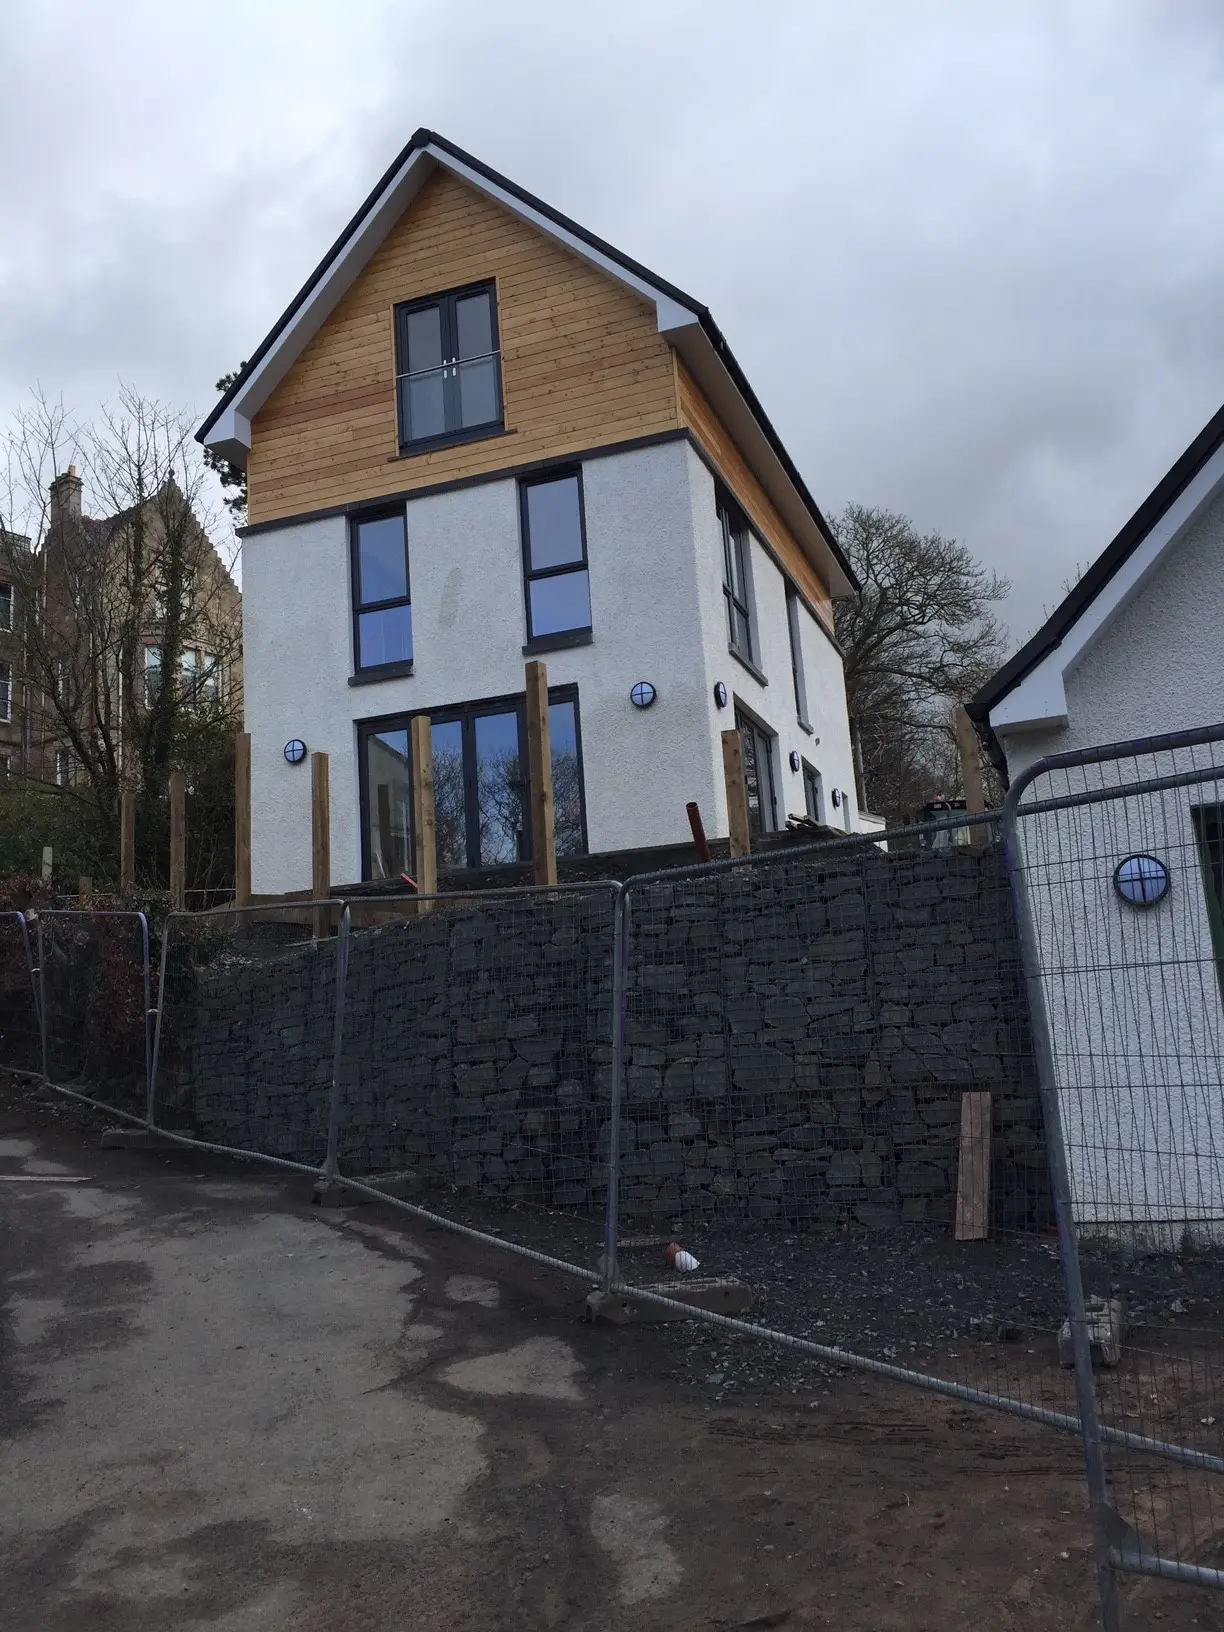
The housing project at Glenbride comprises two residential units located on a steep site, sloping towards the West. The four bedroom units are structured on three levels, with the entrance situated at the middle level (Ground Floor Level).
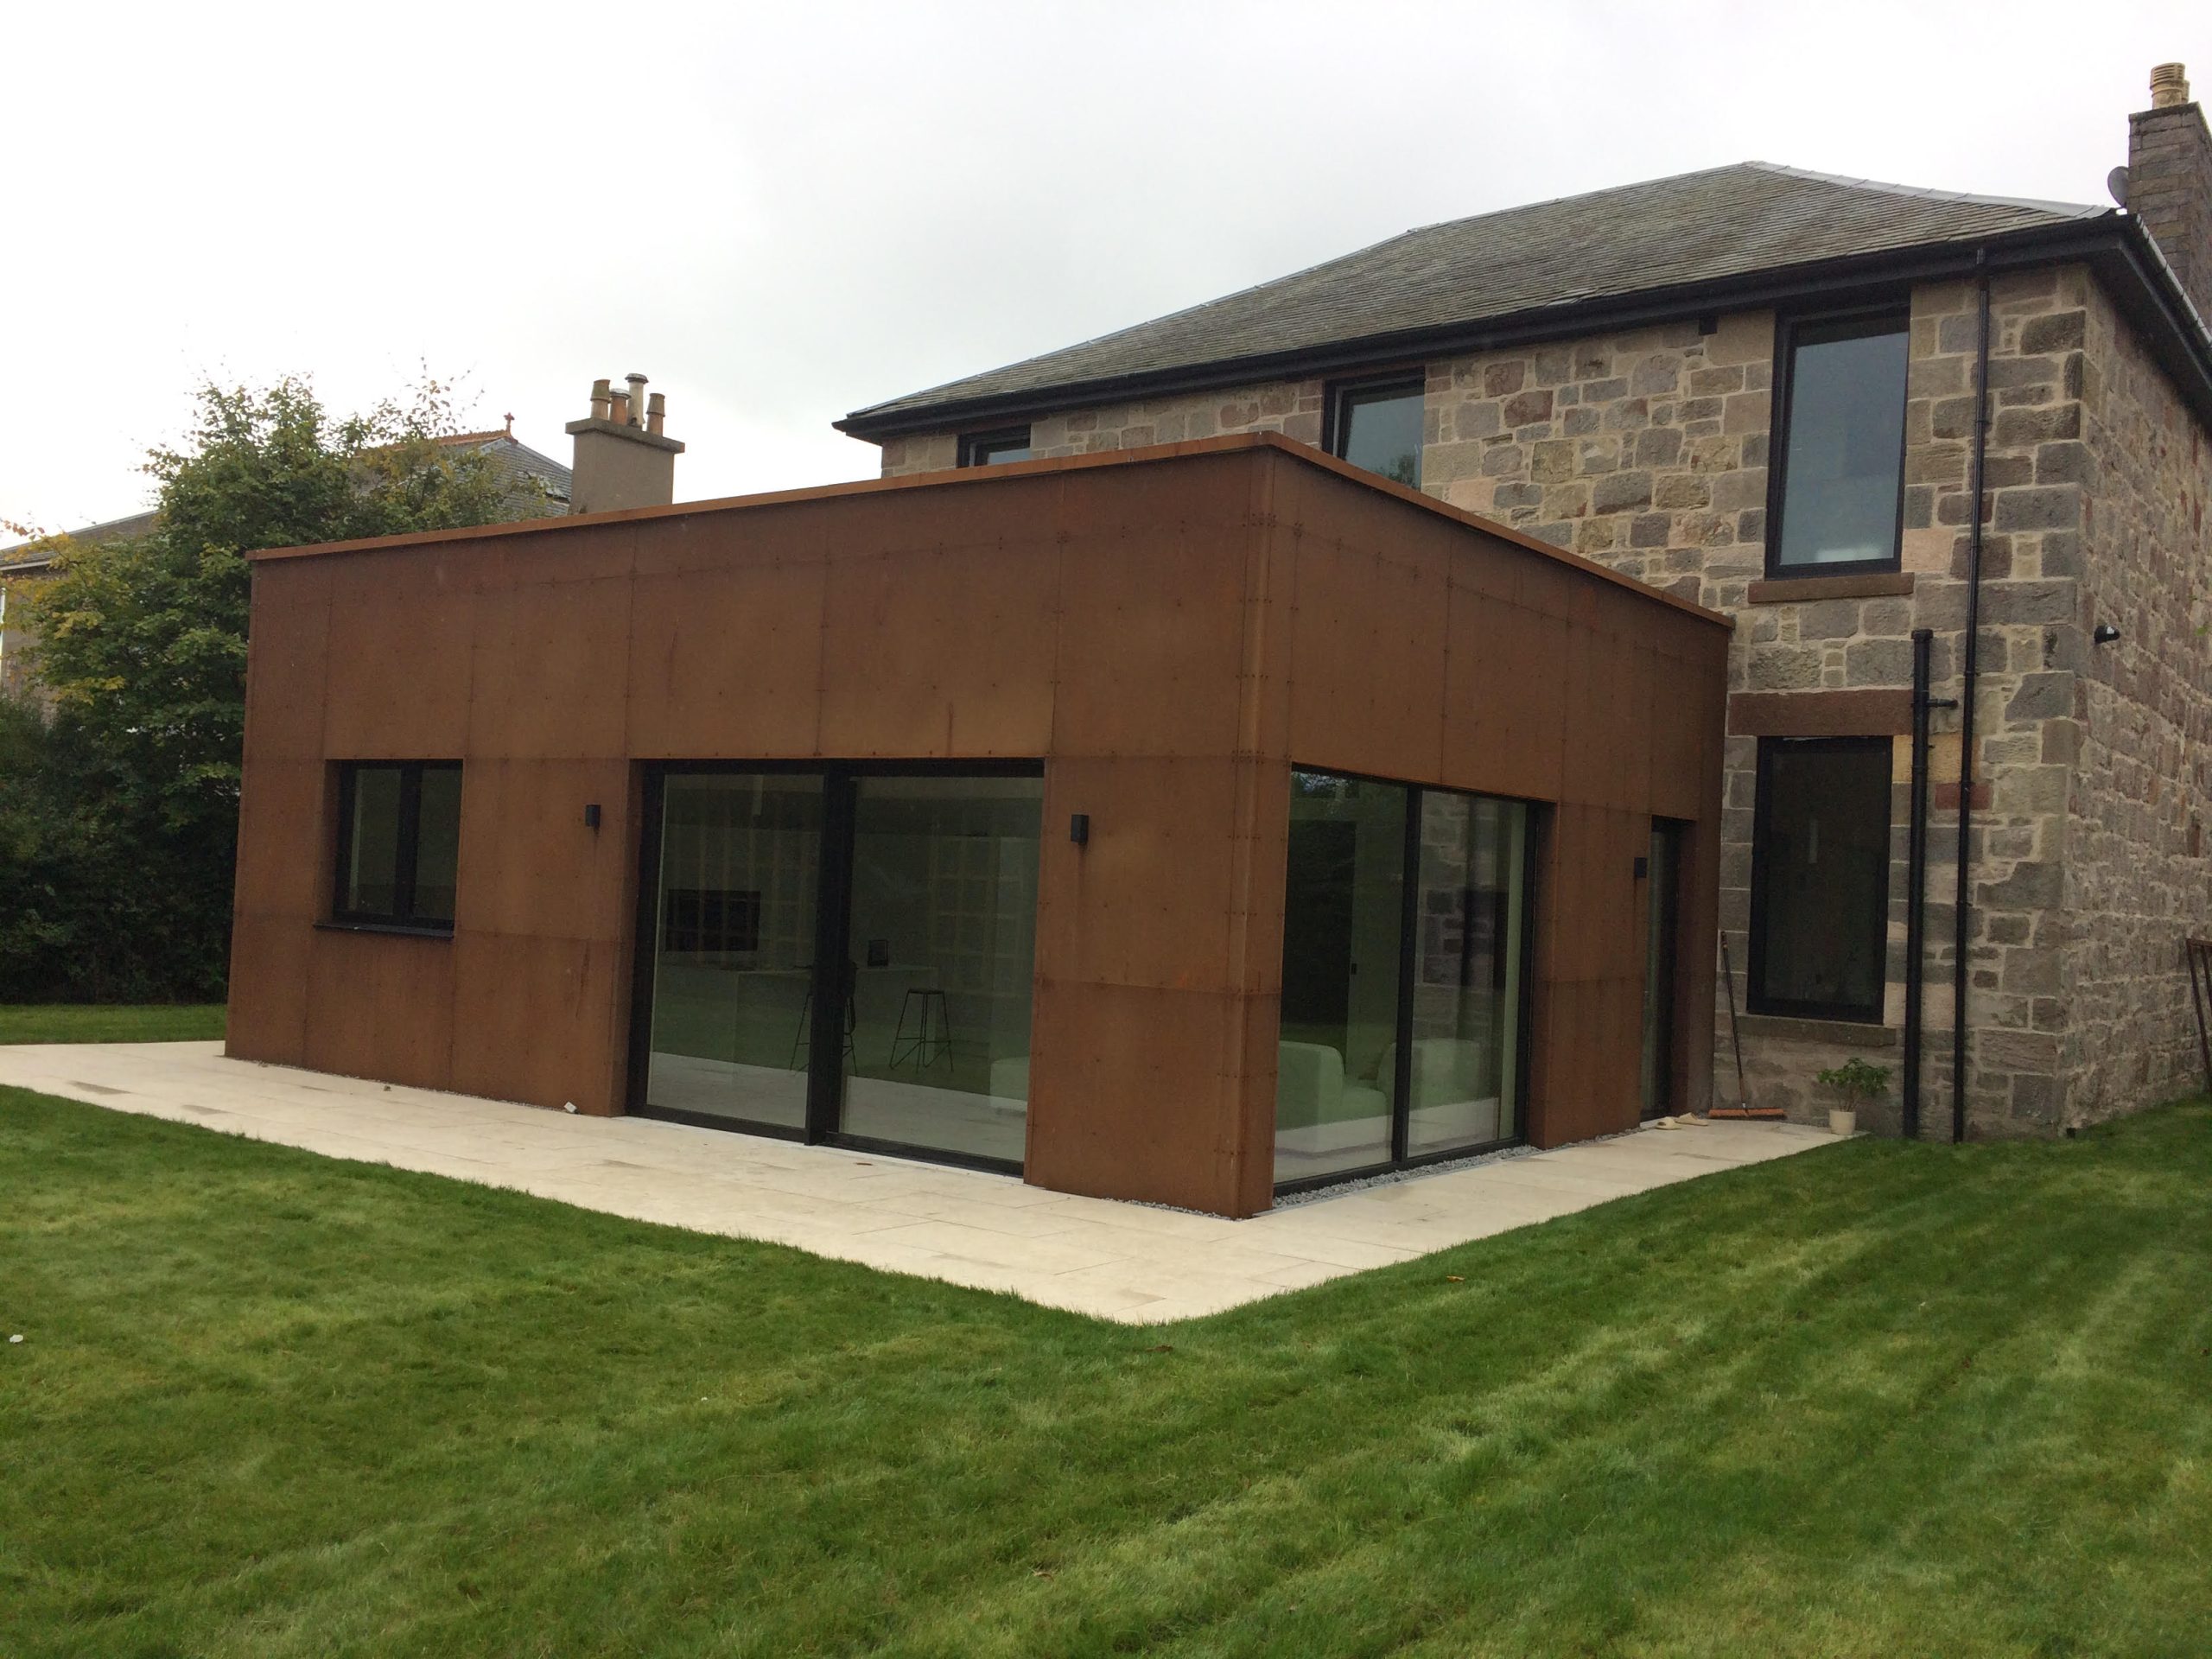
The Georgian villa at Charnwood, Cardross was completely renovated and extended, with the view to create a comfortable family home. The existing house was completely gutted, all floors and roof were removed, and new structural floors were inserted, forming two levels of accommodation within the main stone walls and an extra level of accommodation in the attic, providing five bedrooms, four bathrooms, utility room, Library, Family room, Formal dining and entrance hall complete with built in bar.
A generous Corten steel clad extension was built at the rear of the house, providing ample kitchen/dining/lounge accommodation, with direct access to a generous landscaped garden and a separate pavilion which houses a Gym, Sauna, and Store.
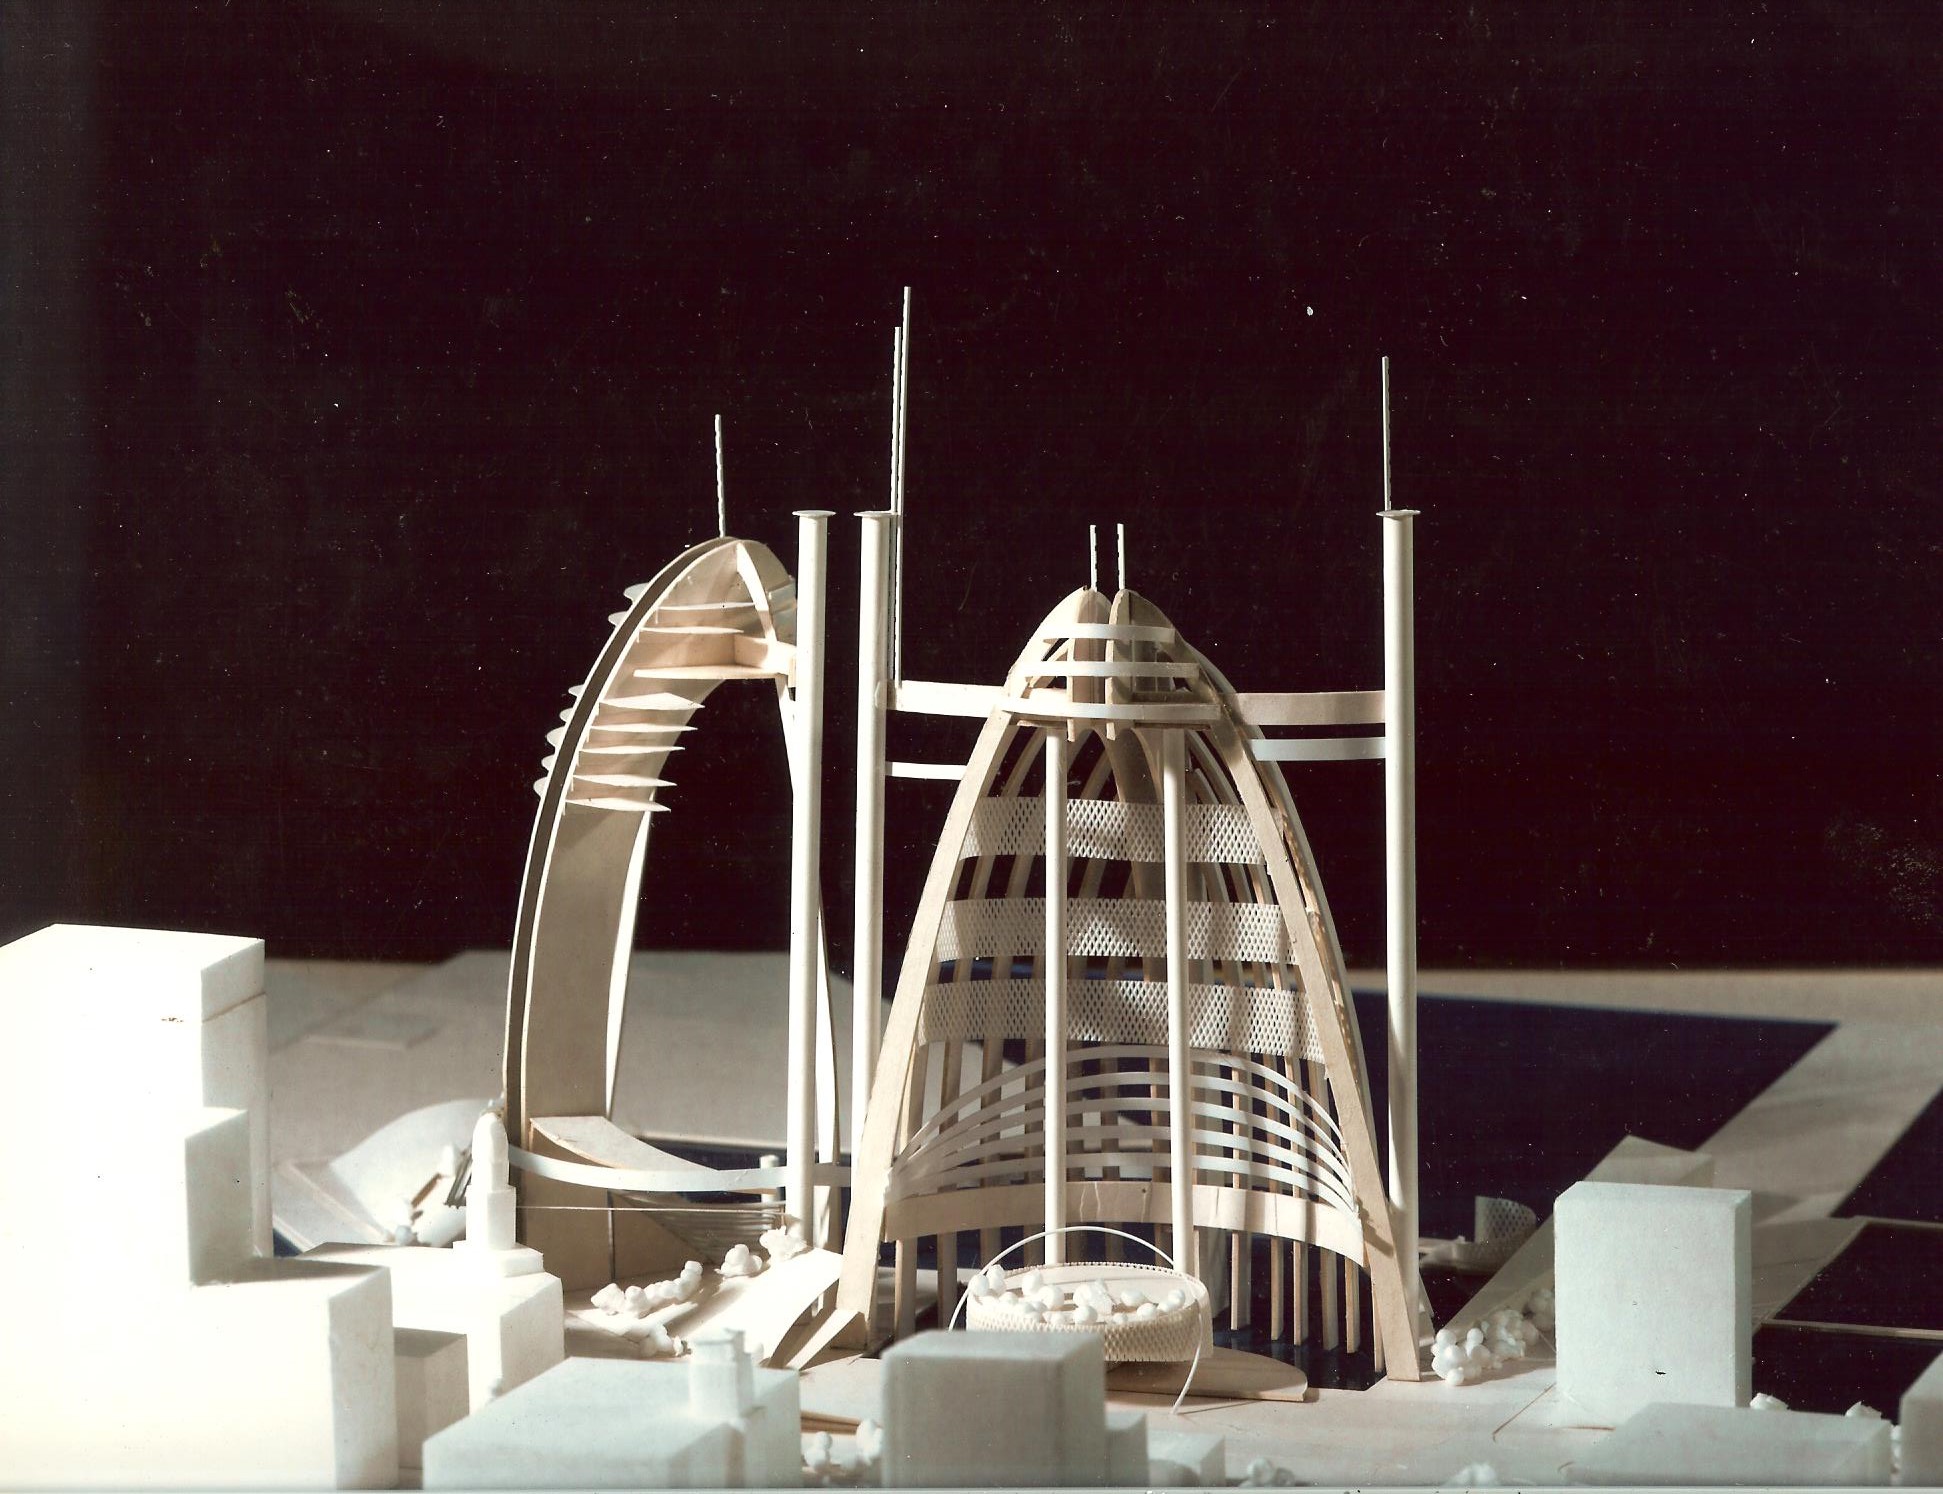
Outline proposal for a World Trade Centre near Yokohame Harbour, 1992. The two high rise office buildings borrow their form from samurai helmets and sailing ships. The old breakwater will be completed with exhibition spaces, workshops and leisure facilities.
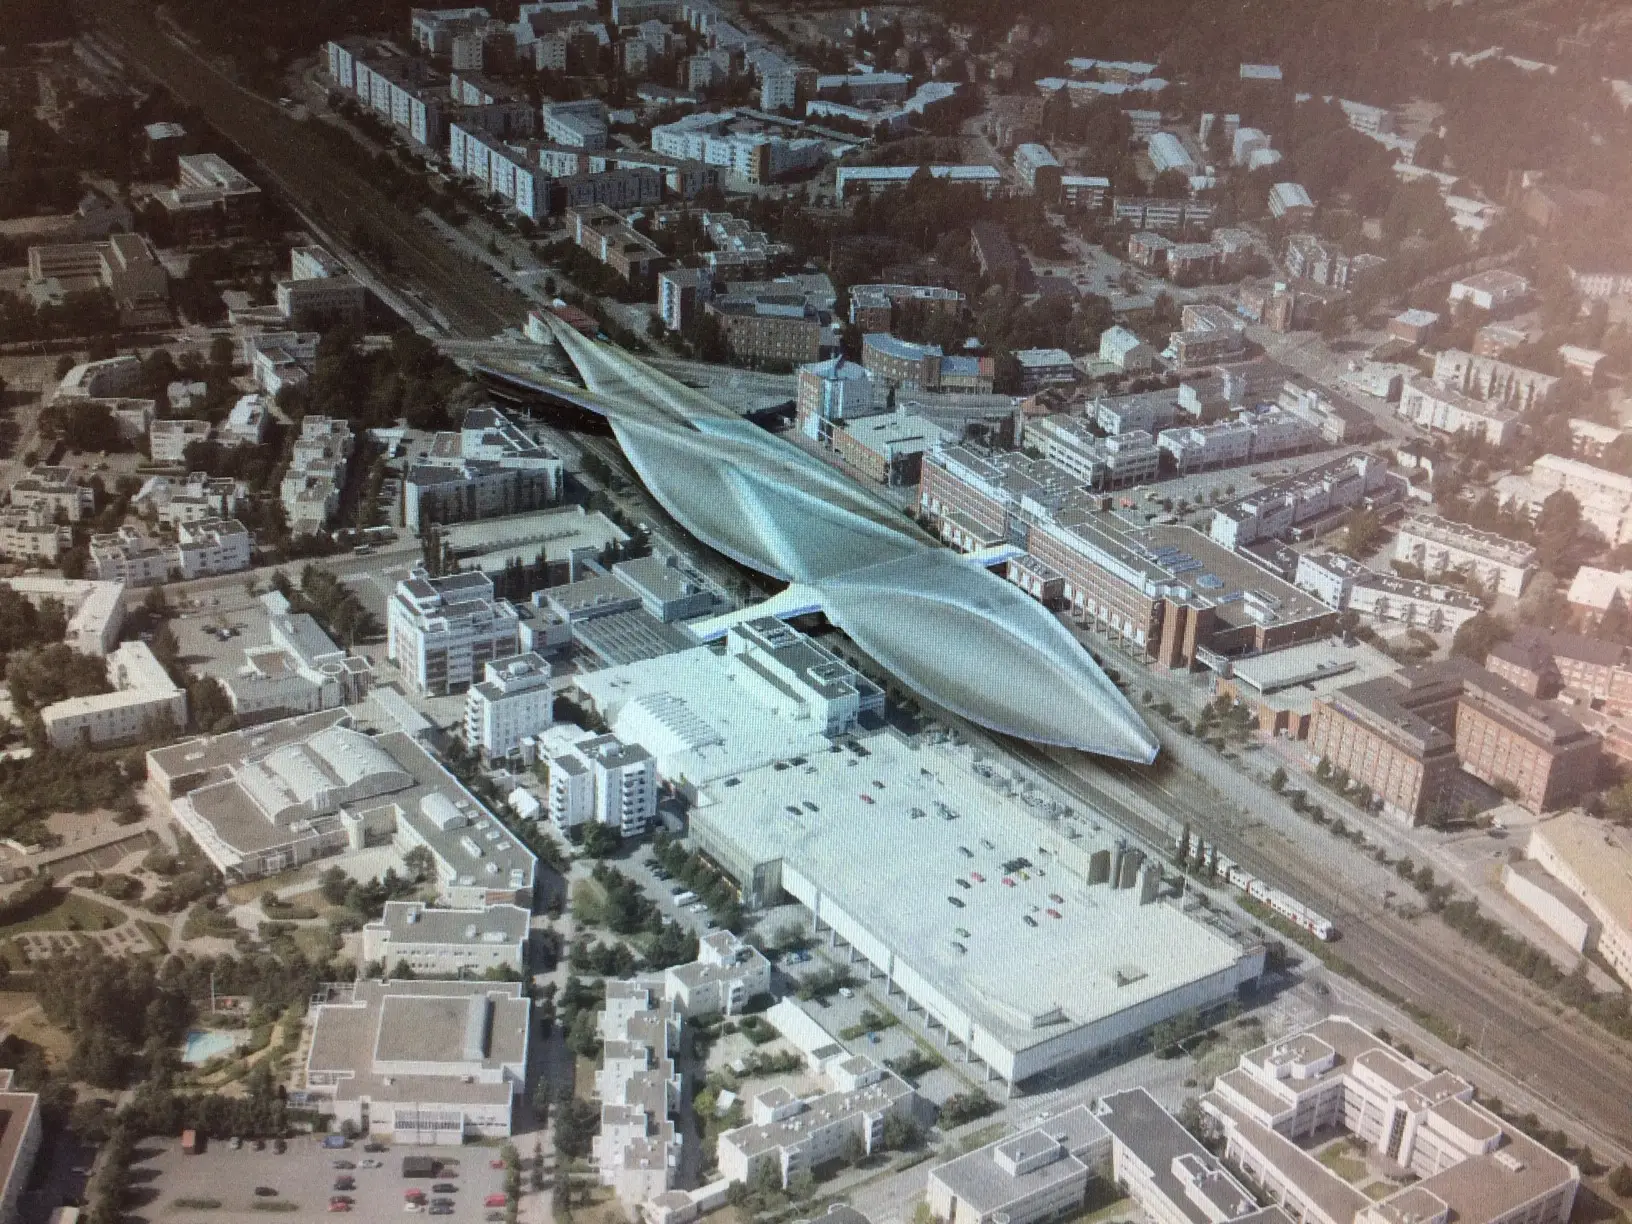
Malmi Station is an important commuting interchange in the outskirts of Helsinki. The project proposes the modernisation of the Malmi Station and optimisation of the interconnection between the railways, public roads (bus/car generated traffic) and cycle routes, while improving the pedestrian links accessing the surrounding urban areas.
The main concourse is lifted at the level of the main flyover bridge which crosses the railways and offers an easy access to the station for bus, car and cycle users. This concourse also provides useful links to the nearby multi-storey car parks and shopping. A variety of retail spaces, restaurants/bars, stores and crèche create a focal point for travellers and local residents. Created as a sculptural expression of movement and speed, the proposed Malmi Station buildings will became a landmark for Malmi area and Helsinki.
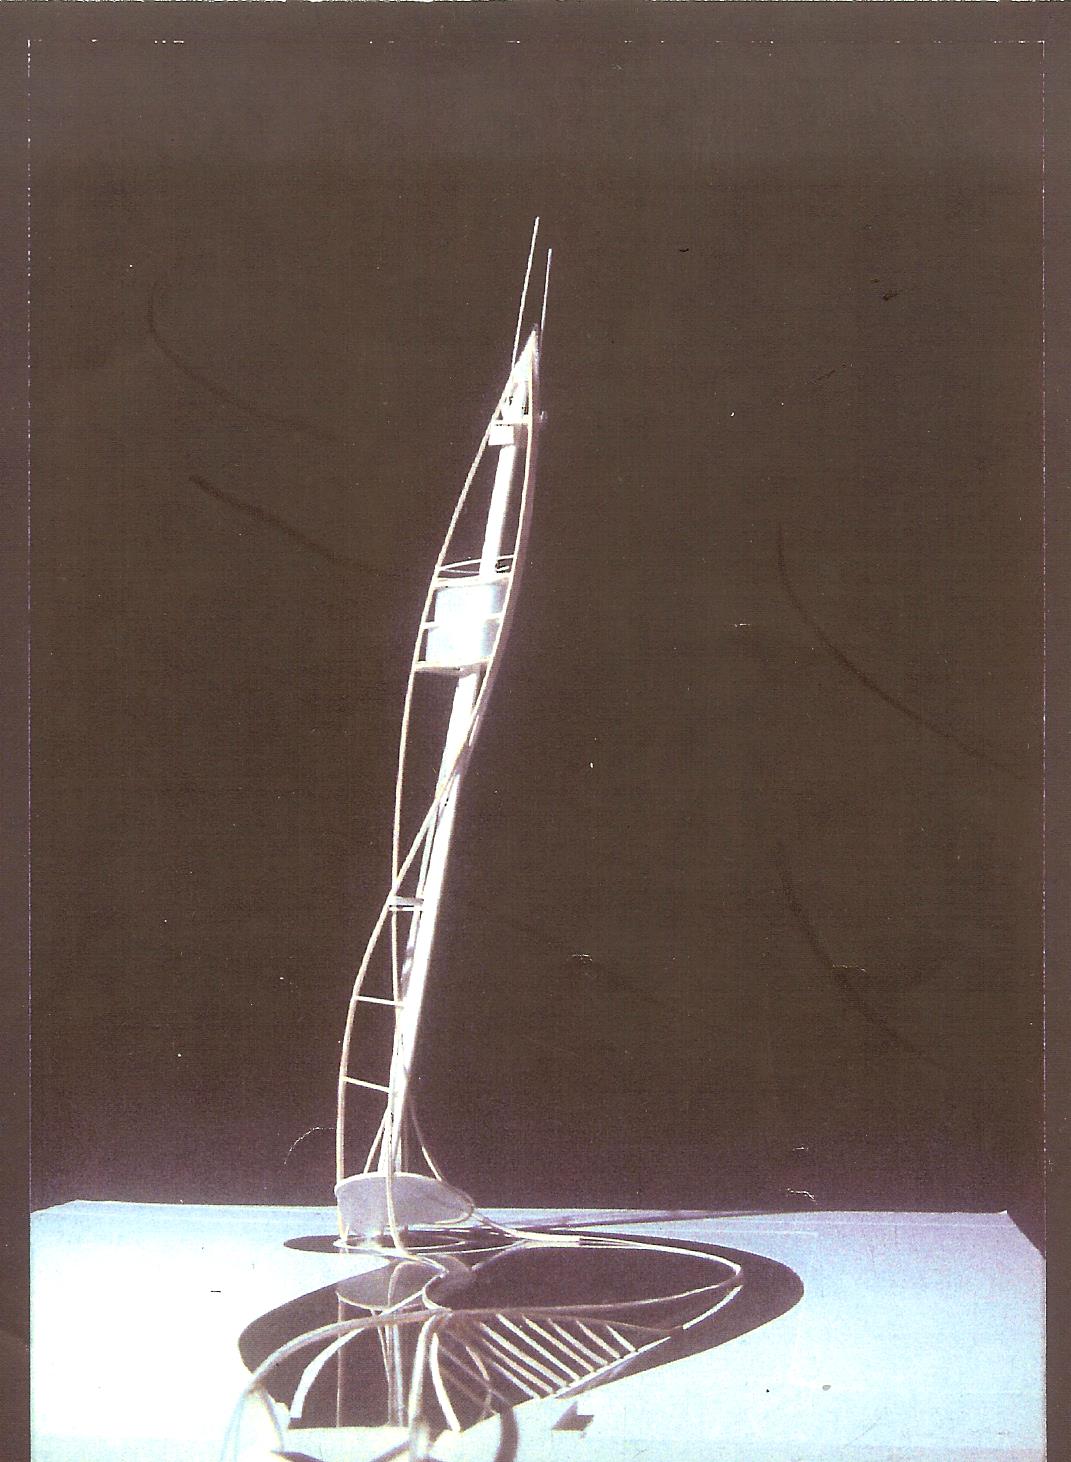
Design for a landmark tower, initially located in front of St. Enoch Centre, Glasgow. The proposed tower generates a dialogue with St. Enoch Centre buildings by leaning dynamically away from the incline of the glazed façade.
A steel sculptural shape, the tower rises to a height of one hundred metres, allowing for 360 degrees views over the Glasgow city centre and the Clyde.
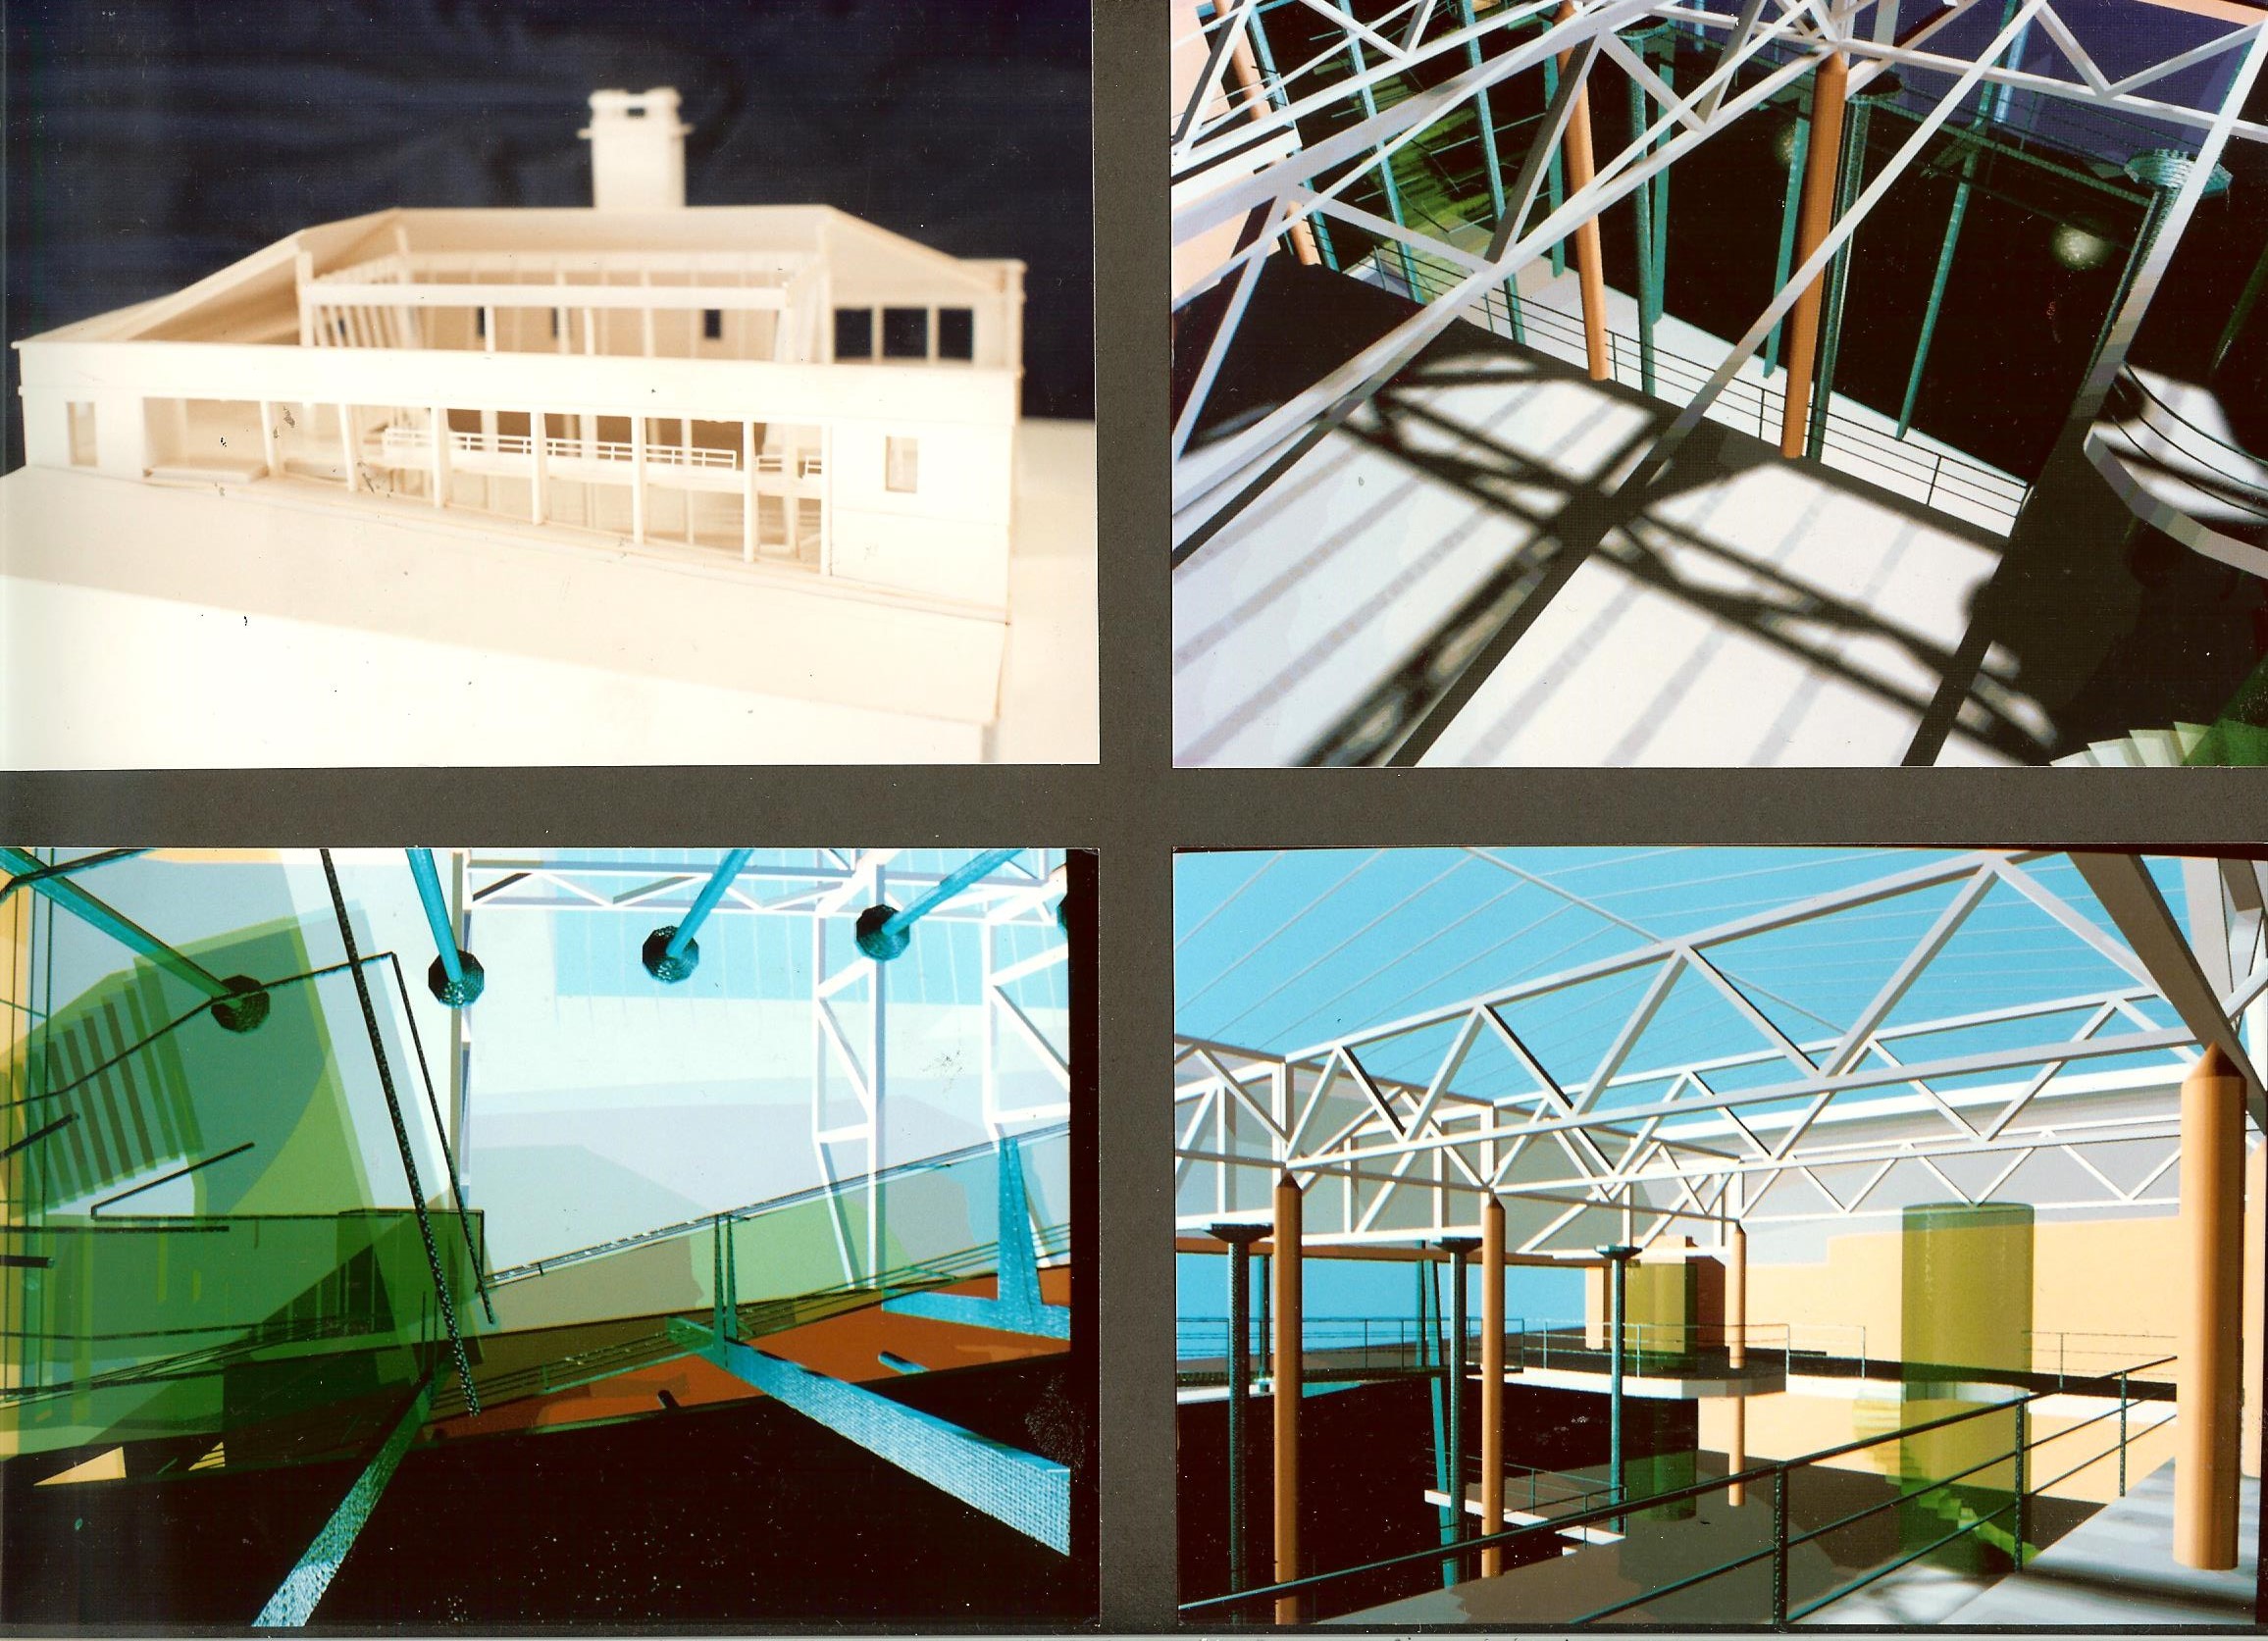
The Castlehill Reservoir was a fire fighting facility, holding a large water reserve dedicated to protecting the Edinburgh Old Town, made redundant after the WWII. Located near the Camera Obscura, Patrick Geddes’s urban observation centre, the reservoir seemed to naturally lend itself for educational/cultural use in connection with the early initiatives of the Scottish great sociologist.
The project proposed the conversion of the reservoir to form the “Patrick Geddes Centre”, structured over three floors and providing conference facilities, exhibition hall/visitors centre, restaurant and café, offices and support accommodation. The proposal included structural glass floors and stairs, resonating the aquatic past content, panoramic glass lifts and a full glazed façade to the Royal Mile.
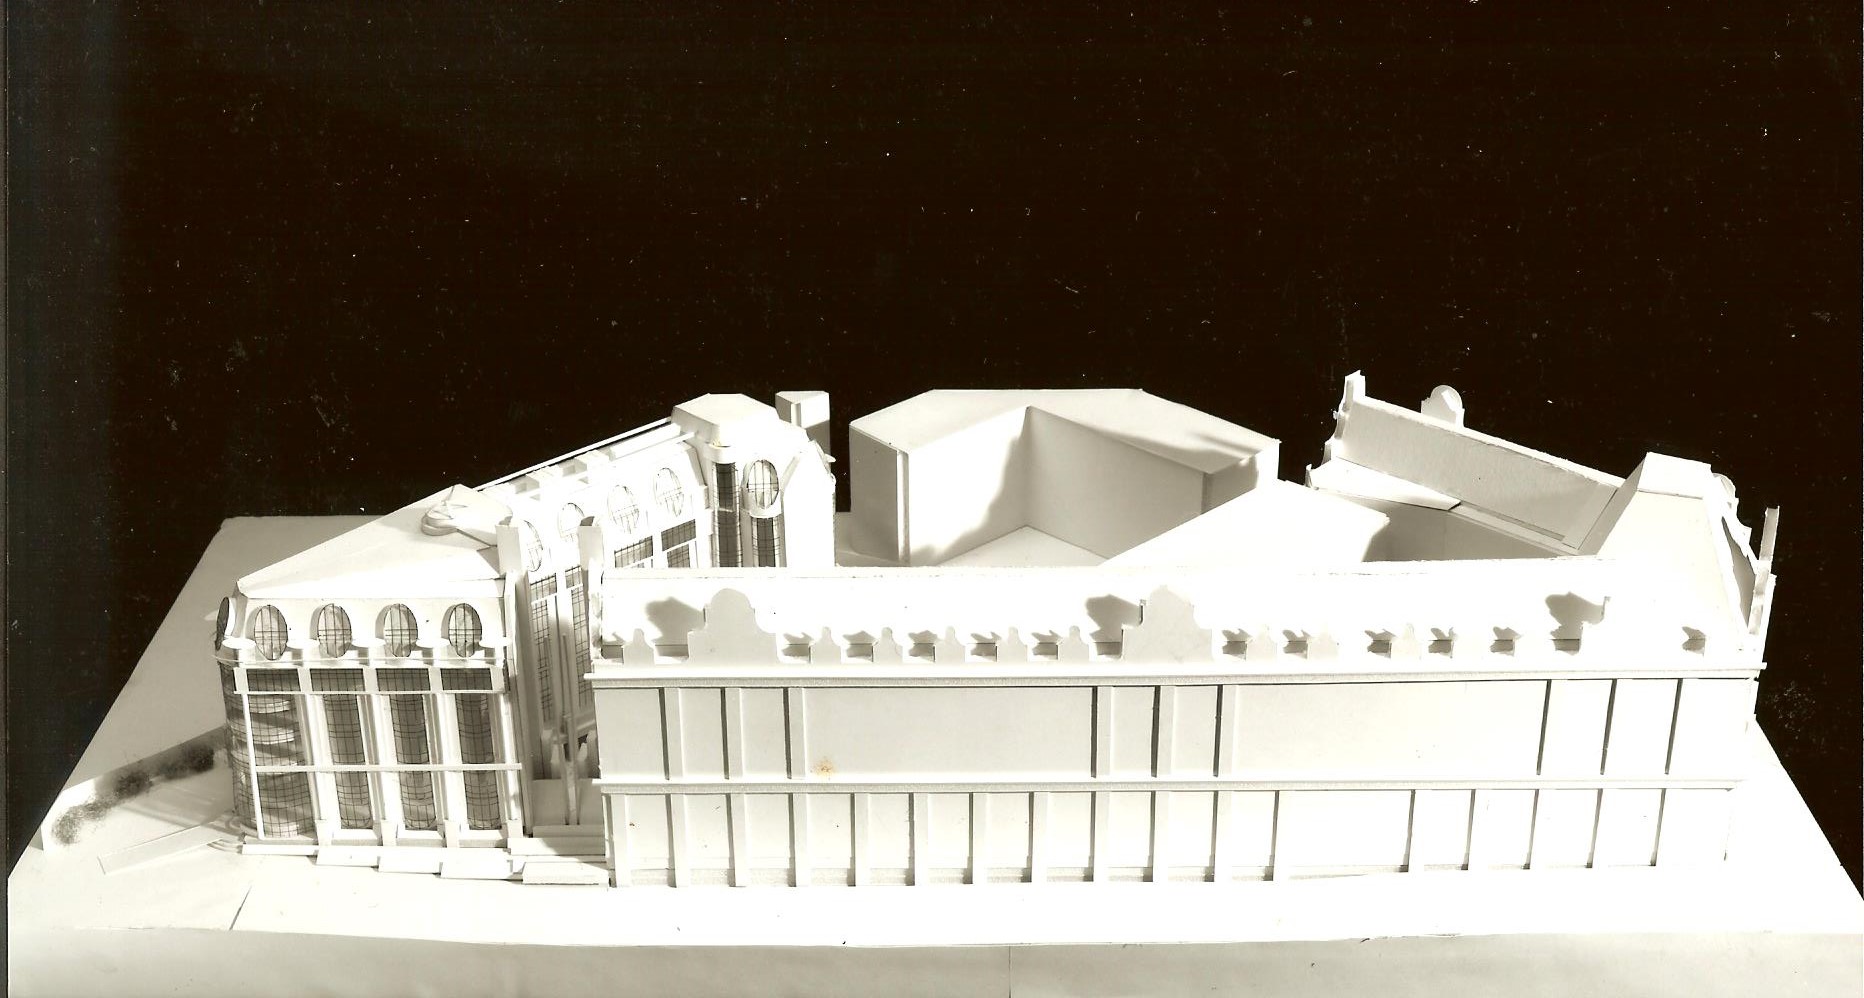
Refurbishment of the existing Caledonian Hotel, Lothian Road, Edinburgh and reconfiguration of the Ground Floor and Lower Ground Floor with the view to provide Restaurants/Bars, Retail Arcade and Health Club.
The extension consisted of a new wing adjacent to the Western Approach Road/Lothian Road, providing office accommodation with a new dedicated entrance from Lothian Road. Finished with red sand stone, the new wing would integrate perfectly with the existing hotel buildings. Panoramic roof windows allowed for wonderful views over the Edinburgh city centre.
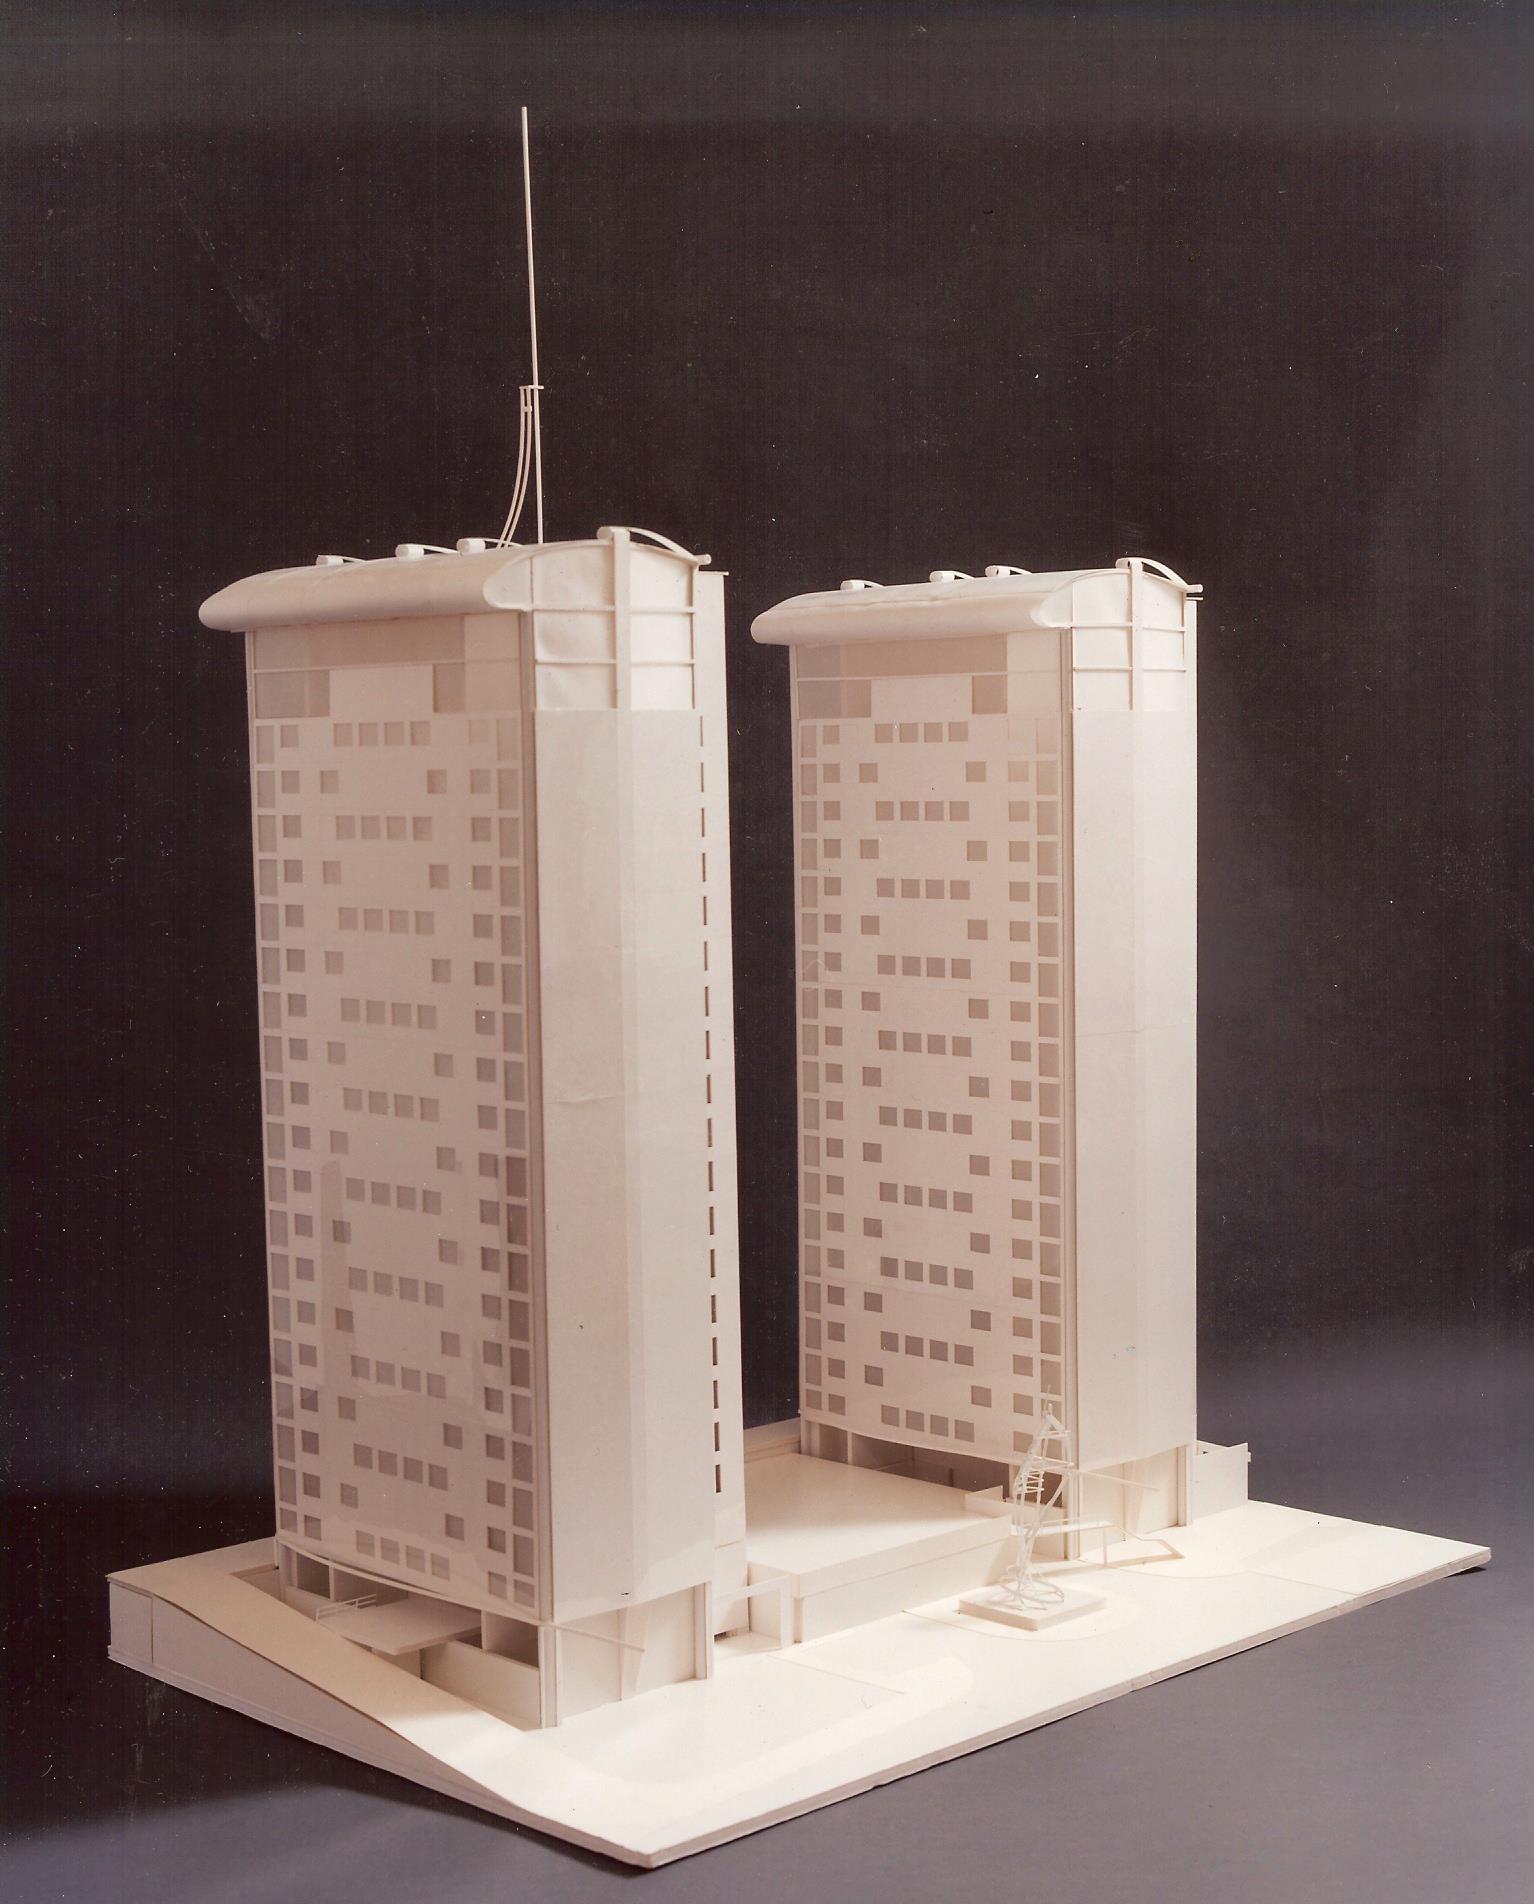
Regeneration of the famous high rise blocks of flats located in Leith, Edinburgh. It included the refurbishment of the existing flats and maisonettes, the formation of two extra storeys on each tower, providing luxury penthouses and the formation of shops/ leisure accommodation on the Ground Floor.
The proposal improved the thermal performance of the existing buildings by using an insulated rain screen cladding system.
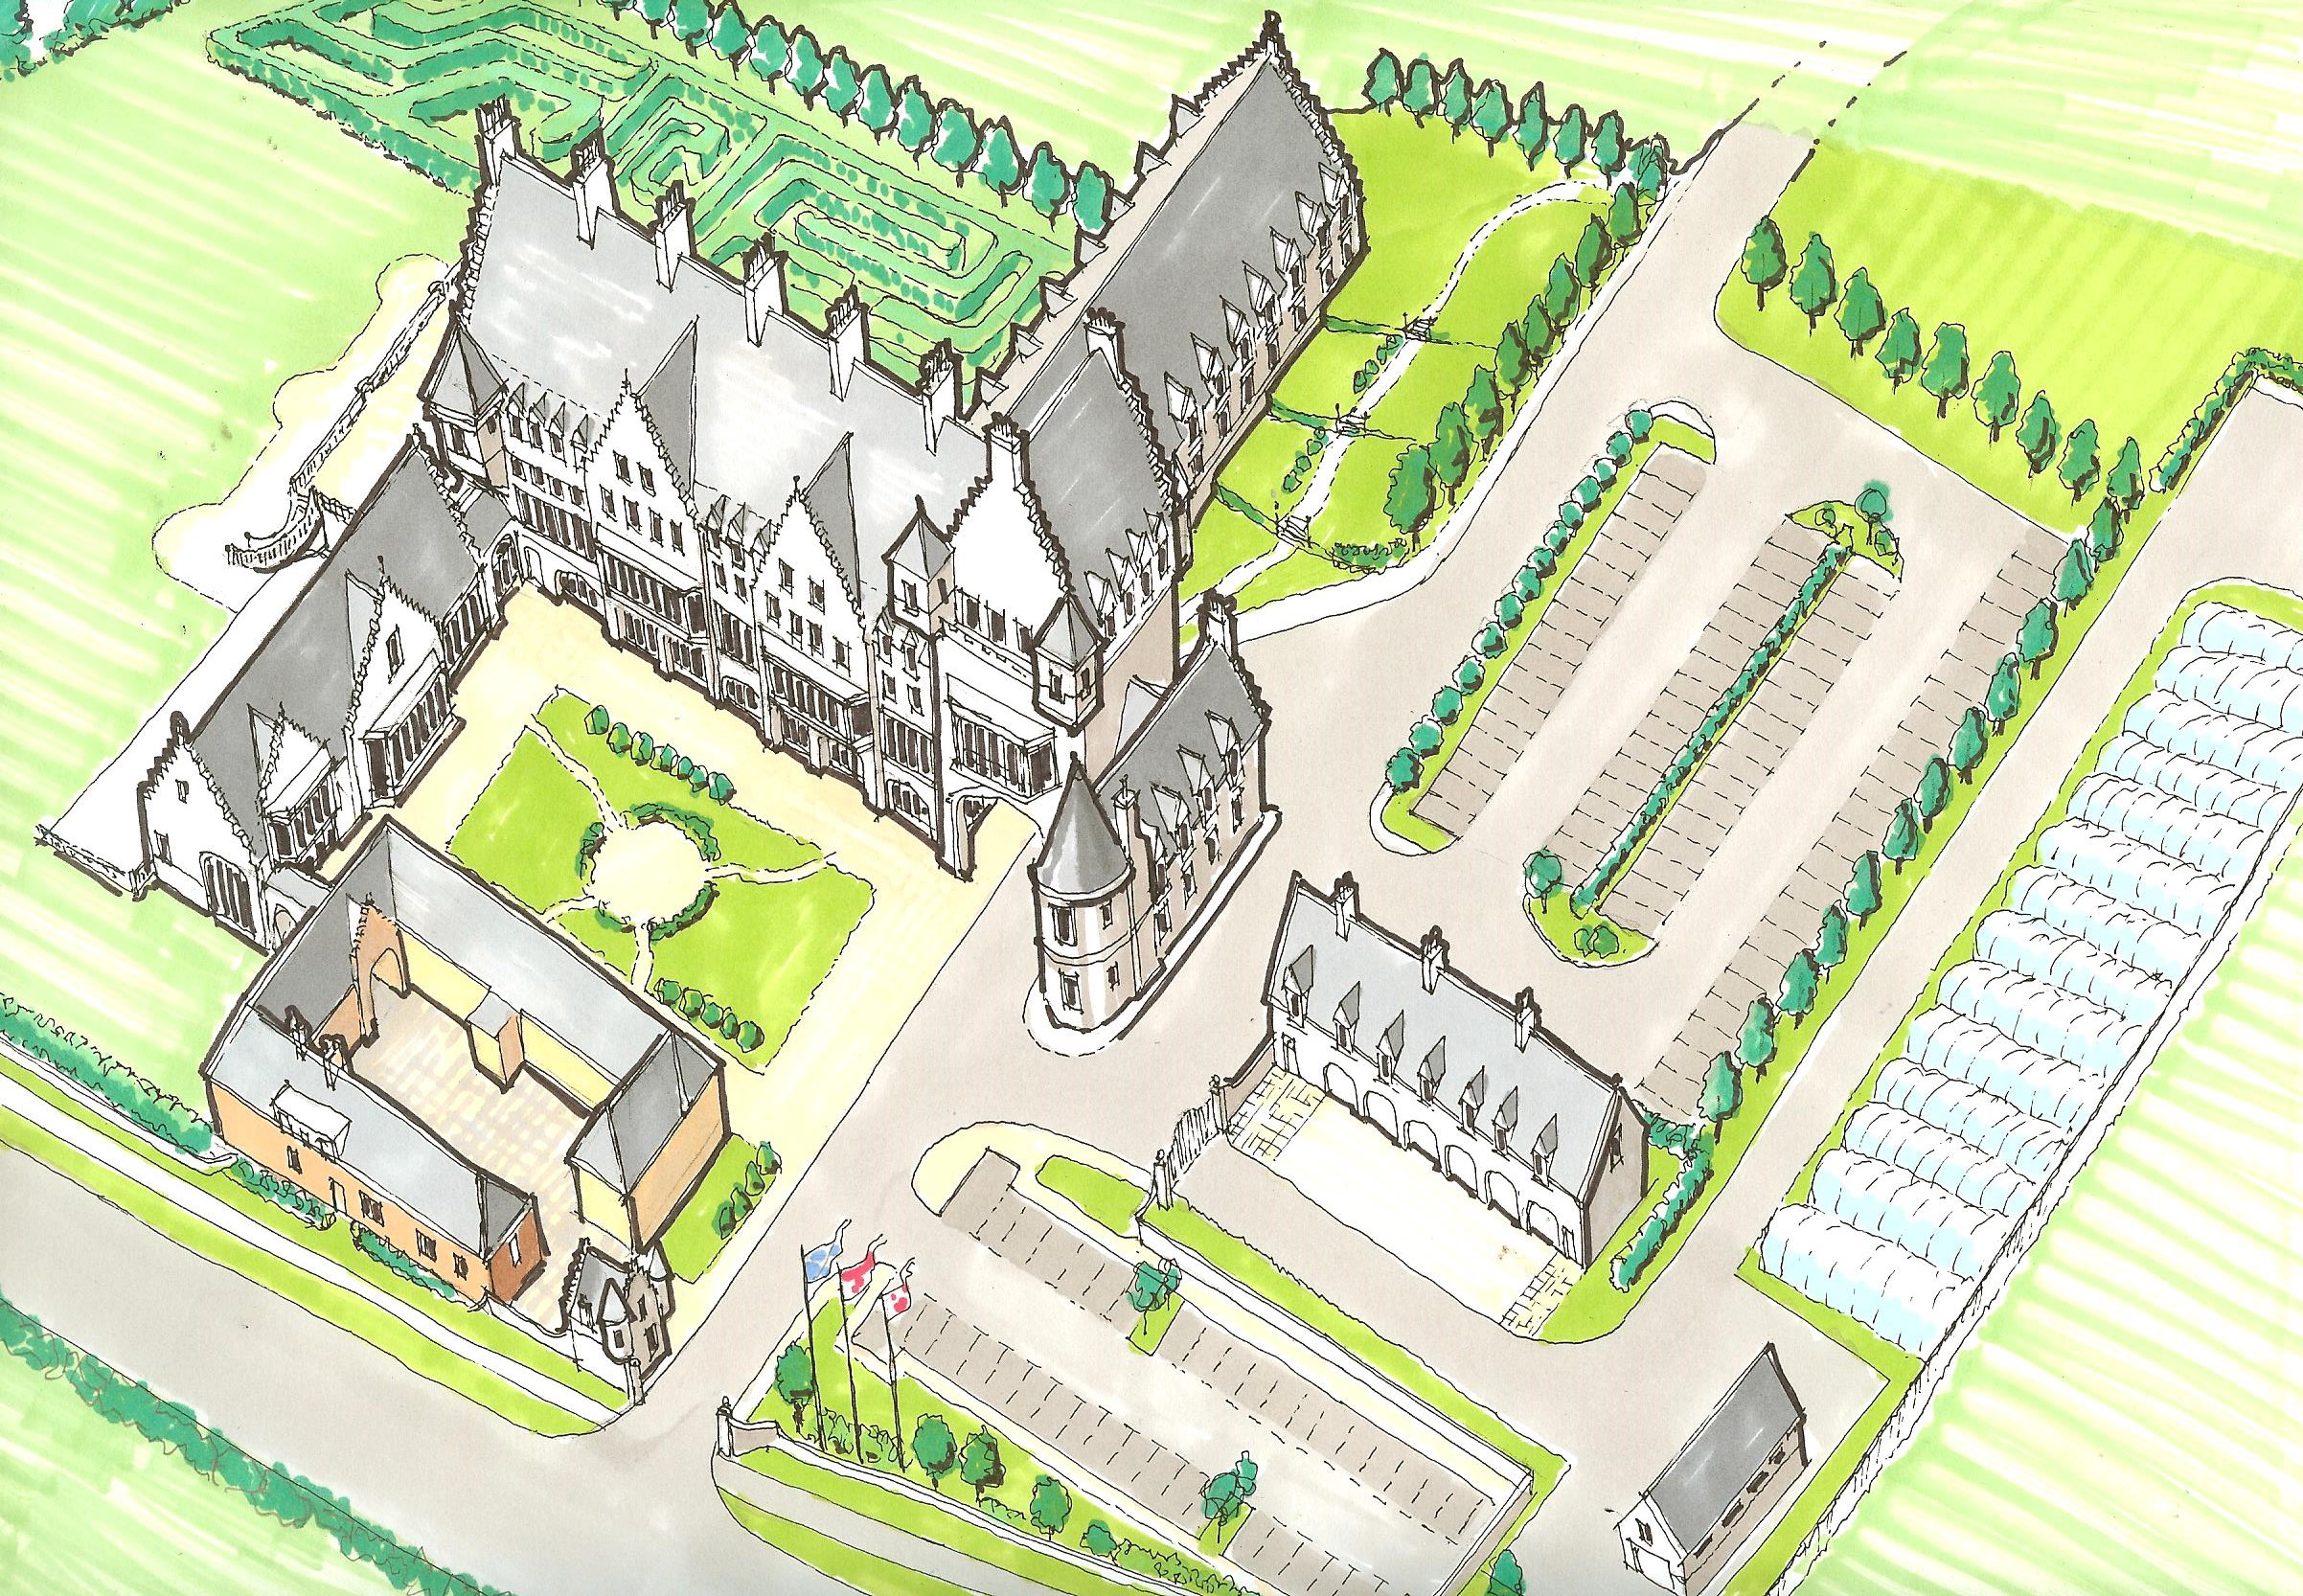
Redevelopment of the Riverside Restaurant site on A78 with the view to create a “destination resort” offering a wide spectrum of leisure activities. The development aims at creating a modern Scottish Castle atmosphere, offering a five star Hotel (80 bedrooms and suites) with Banqueting Hall, restaurants and bars, Swimming Pool and SPA.
The existing Riverside Restaurant is converted to form several retail units and a Café. An Equestrian Centre and stables provide further leisure opportunities, taking advantage of the woodlands situated to the West of the main hotel gardens. The restaurants will be provided with fresh food produced on the Mini Farm located to the North of the Equestrian Centre.
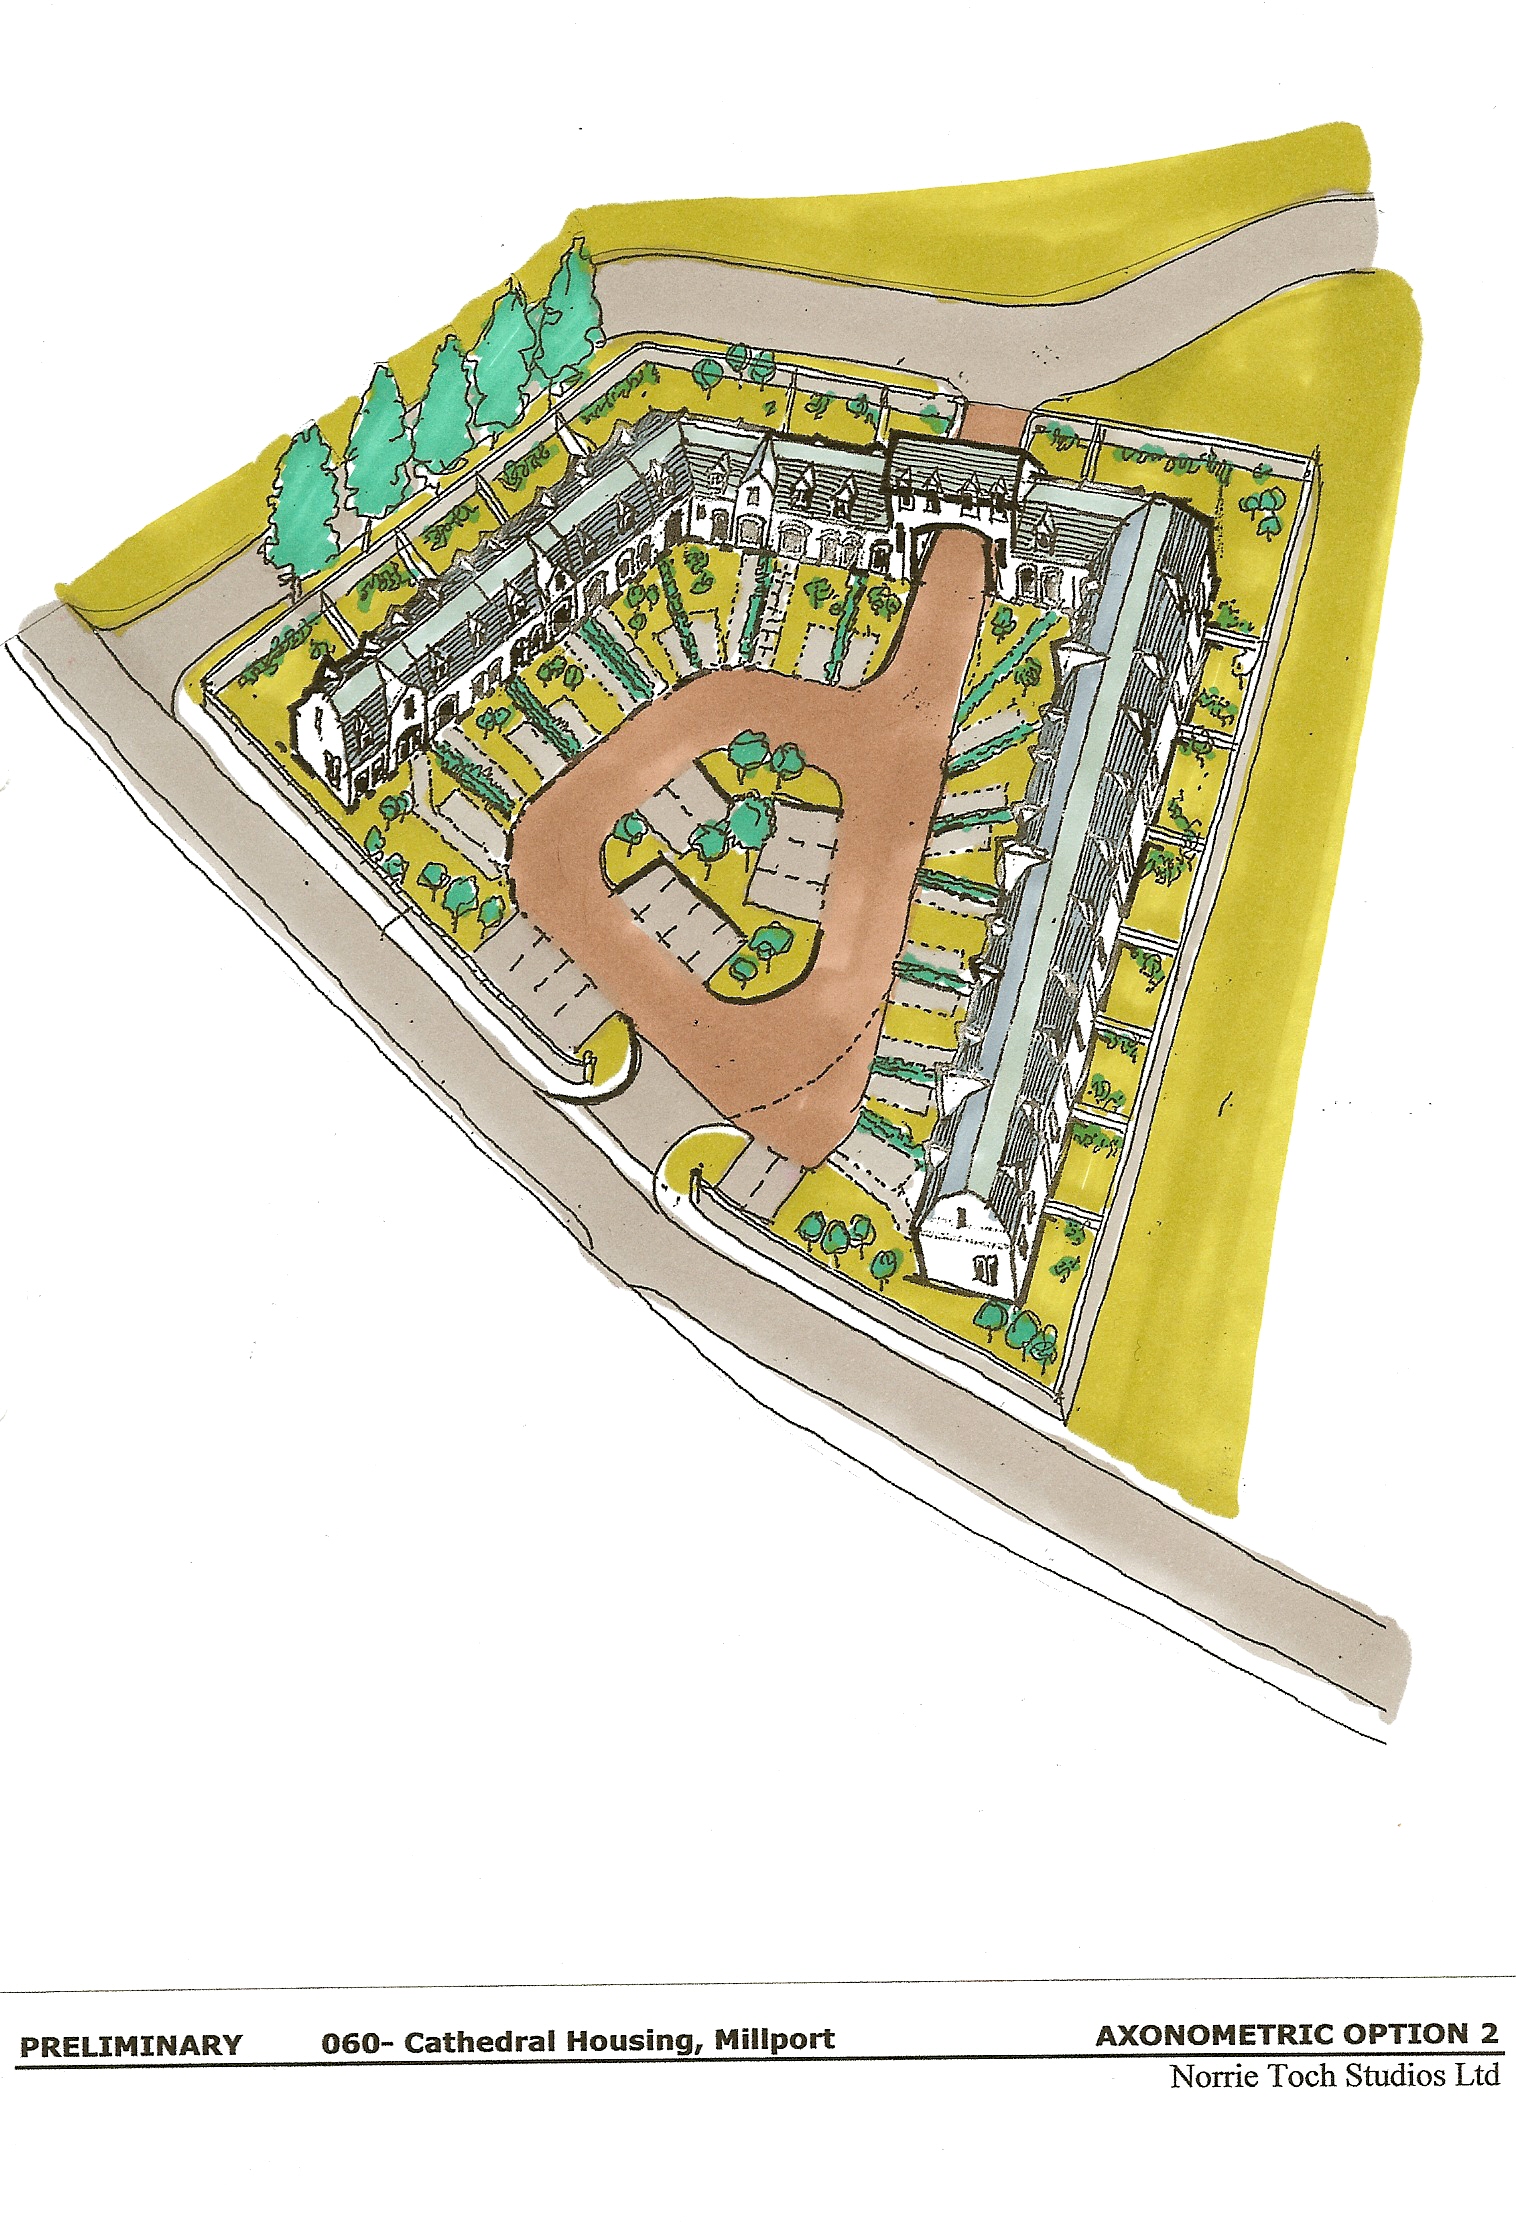
Located within the grounds of Millport Cathedral, the proposed housing development creates a cloister of 16 terraced residential units, with parking and landscaped gardens. The houses are finished with white render and slated roofs. A dedicated pend allows for access to the Cathedral buildings.
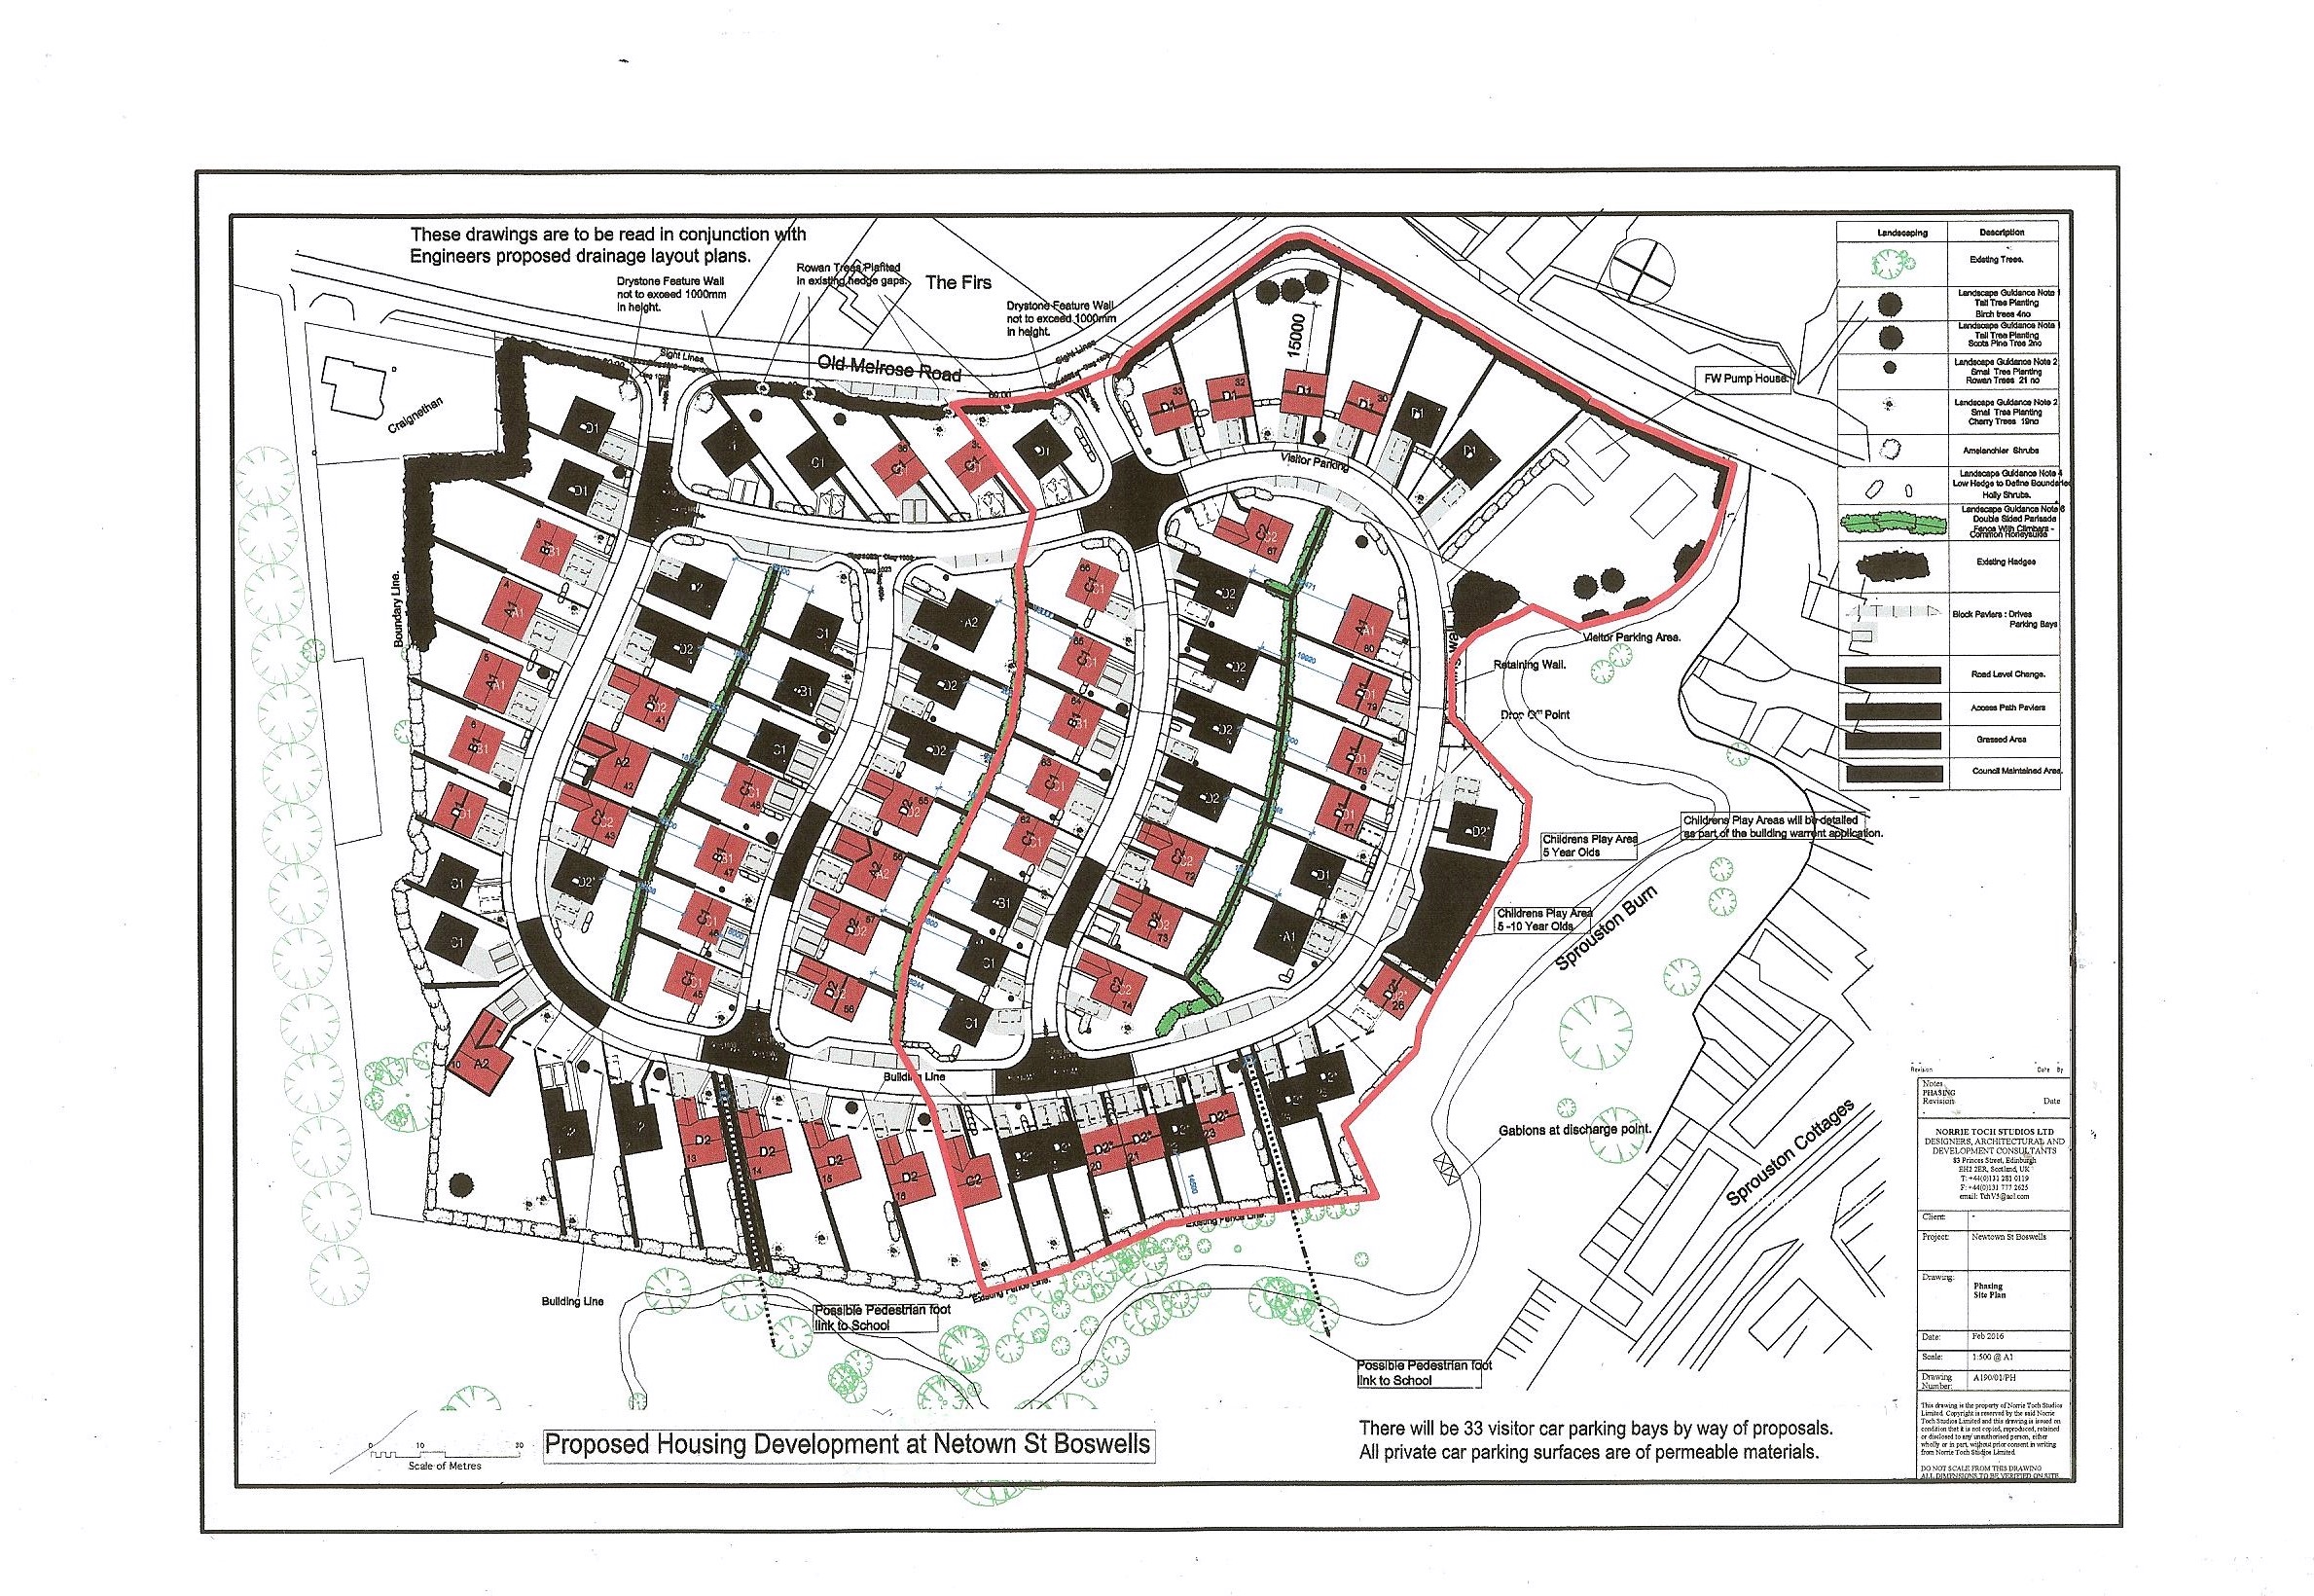
The “Lambs Hill” site is located on the Old Melrose Roan, in the outskirts of Newtown St. Boswells, gently sloping towards the South-West and offering an ideal location for the housing development. The development consists of eighty residential units, ranging from two bedrooms to, three, four and five bedrooms villas, with garages and landscaped gardens.
The roads network and the house layouts were designed in order to allow a South – West aspect to all the lounges of the eighty villas.
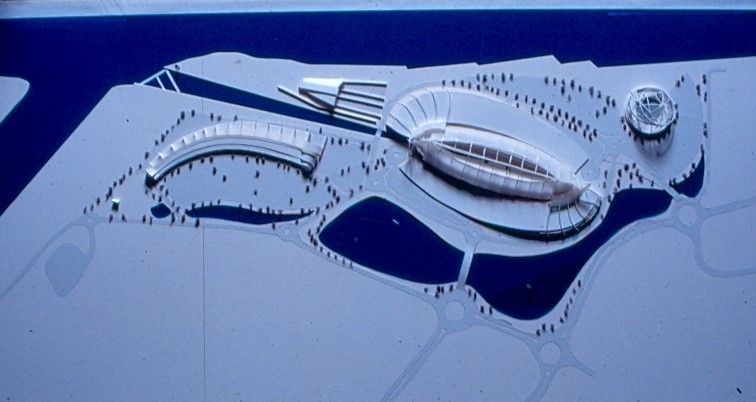
Urban regeneration project which creates a focal point for a potential expansion of the town development around the beach area. The main elements of the project are the Shopping Complex, the Ice Rink, the Local Industry Museum, Office and Workshops Complex and Equestrian Centre.
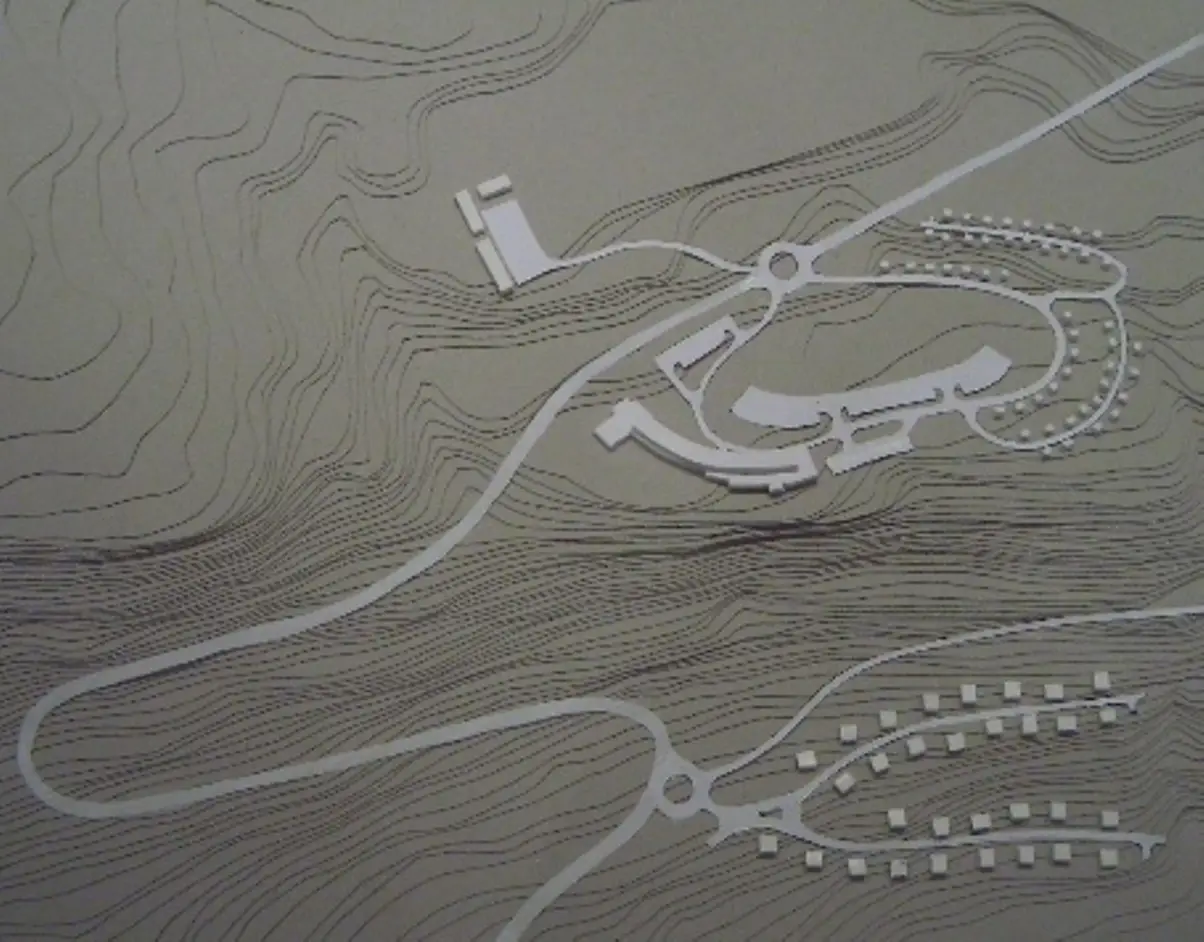
The proposed development is located on the hills which dominate the descent towards Largs, taking advantage of the spectacular views over the sea and the surrounding countryside. The five stars hotel will provide one hundred and twenty rooms and suites, bars, restaurants, conference rooms, swimming pool and SPA facilities. The hotel site also provides fifty family lodges, integrated with the soft and hard landscaping of the hotel grounds.
The hospitality section of the project is complemented by an Equestrian Centre located to the east of the hotel gardens.
Further down on the lower hills there are thirty residential units comprising four and five bedroom villas, with garages and landscaped gardens, accessed via the upgraded local forest road.
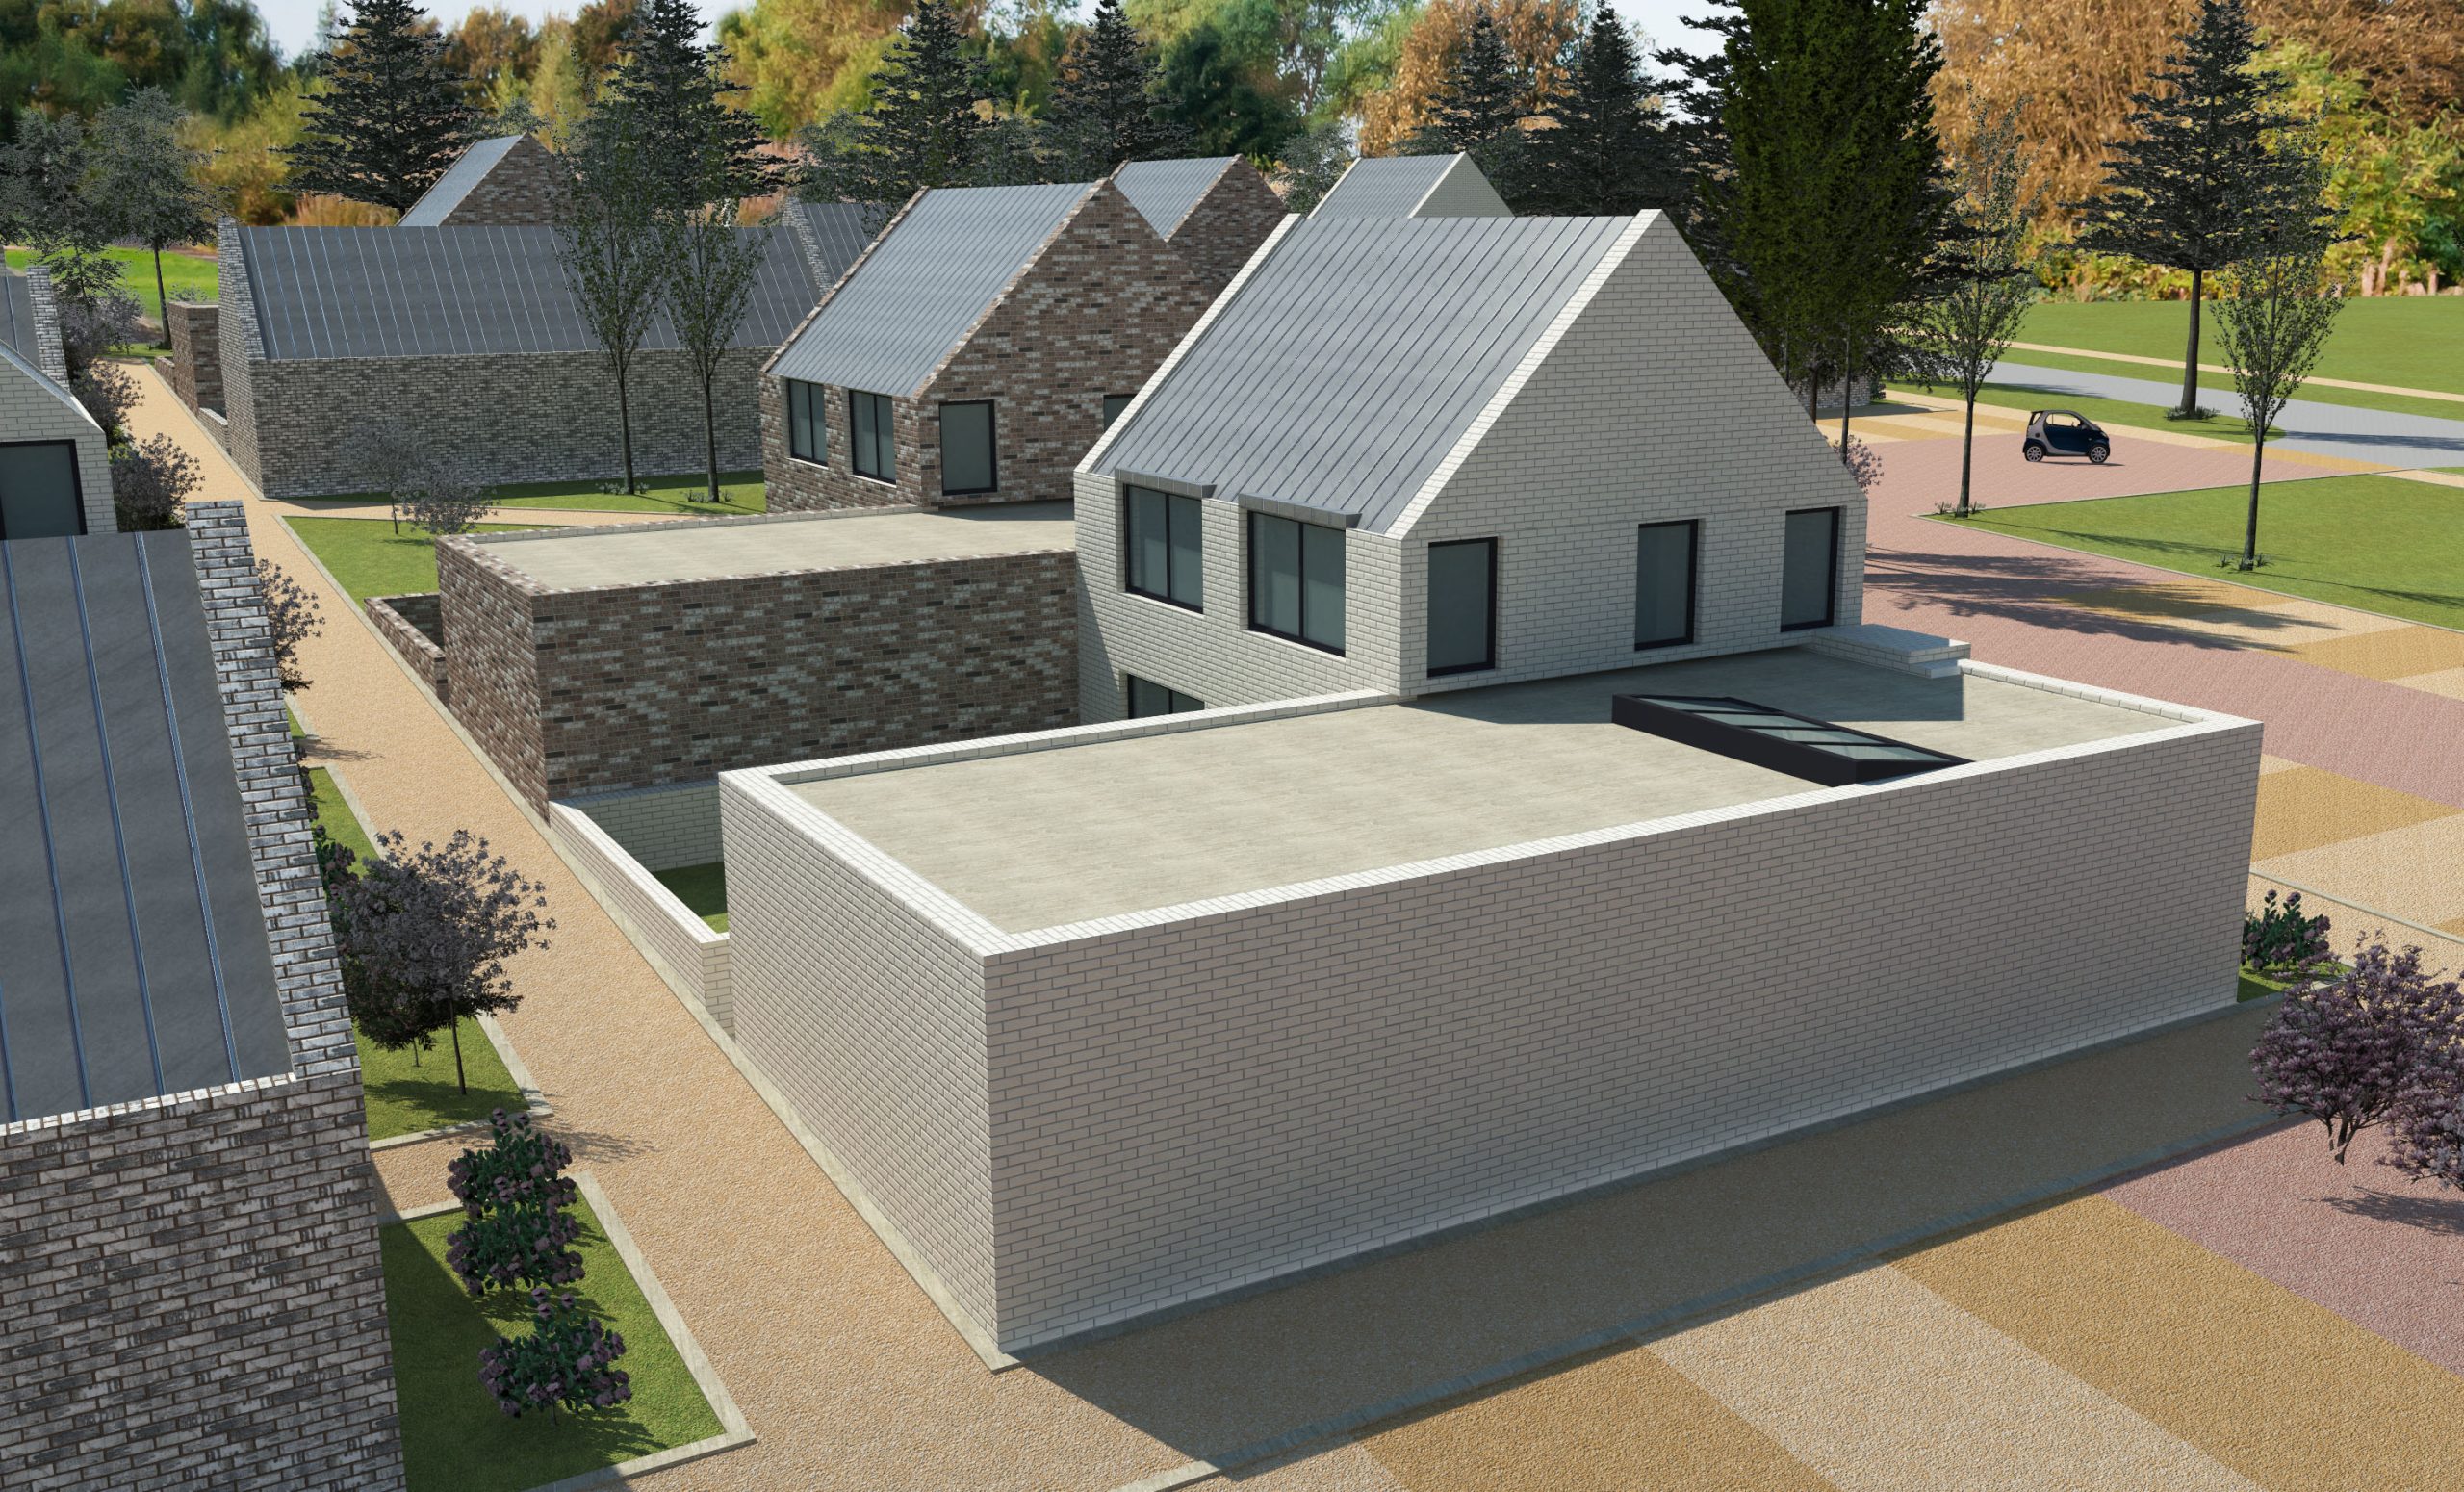
Proposal for a Housing and Arts Complex Development on West Shore Road, Granton, Edinburgh. The housing section of the development comprises 23 residential units, complete with walled gardens and two commercial units (local shops), clustered around a central landscaped area. The central landscaped area provides the access route to the Arts Complex which includes sixteen art studios, six houses and a sculpture court.
Iconic building located in the middle of a formal pond, accessed via two glazed bridges at the Glasgow Science Centre.
Refurbishment and conversion of two existing high-rise blocks into a commercial, leisure, and crèche complex at ground floor.
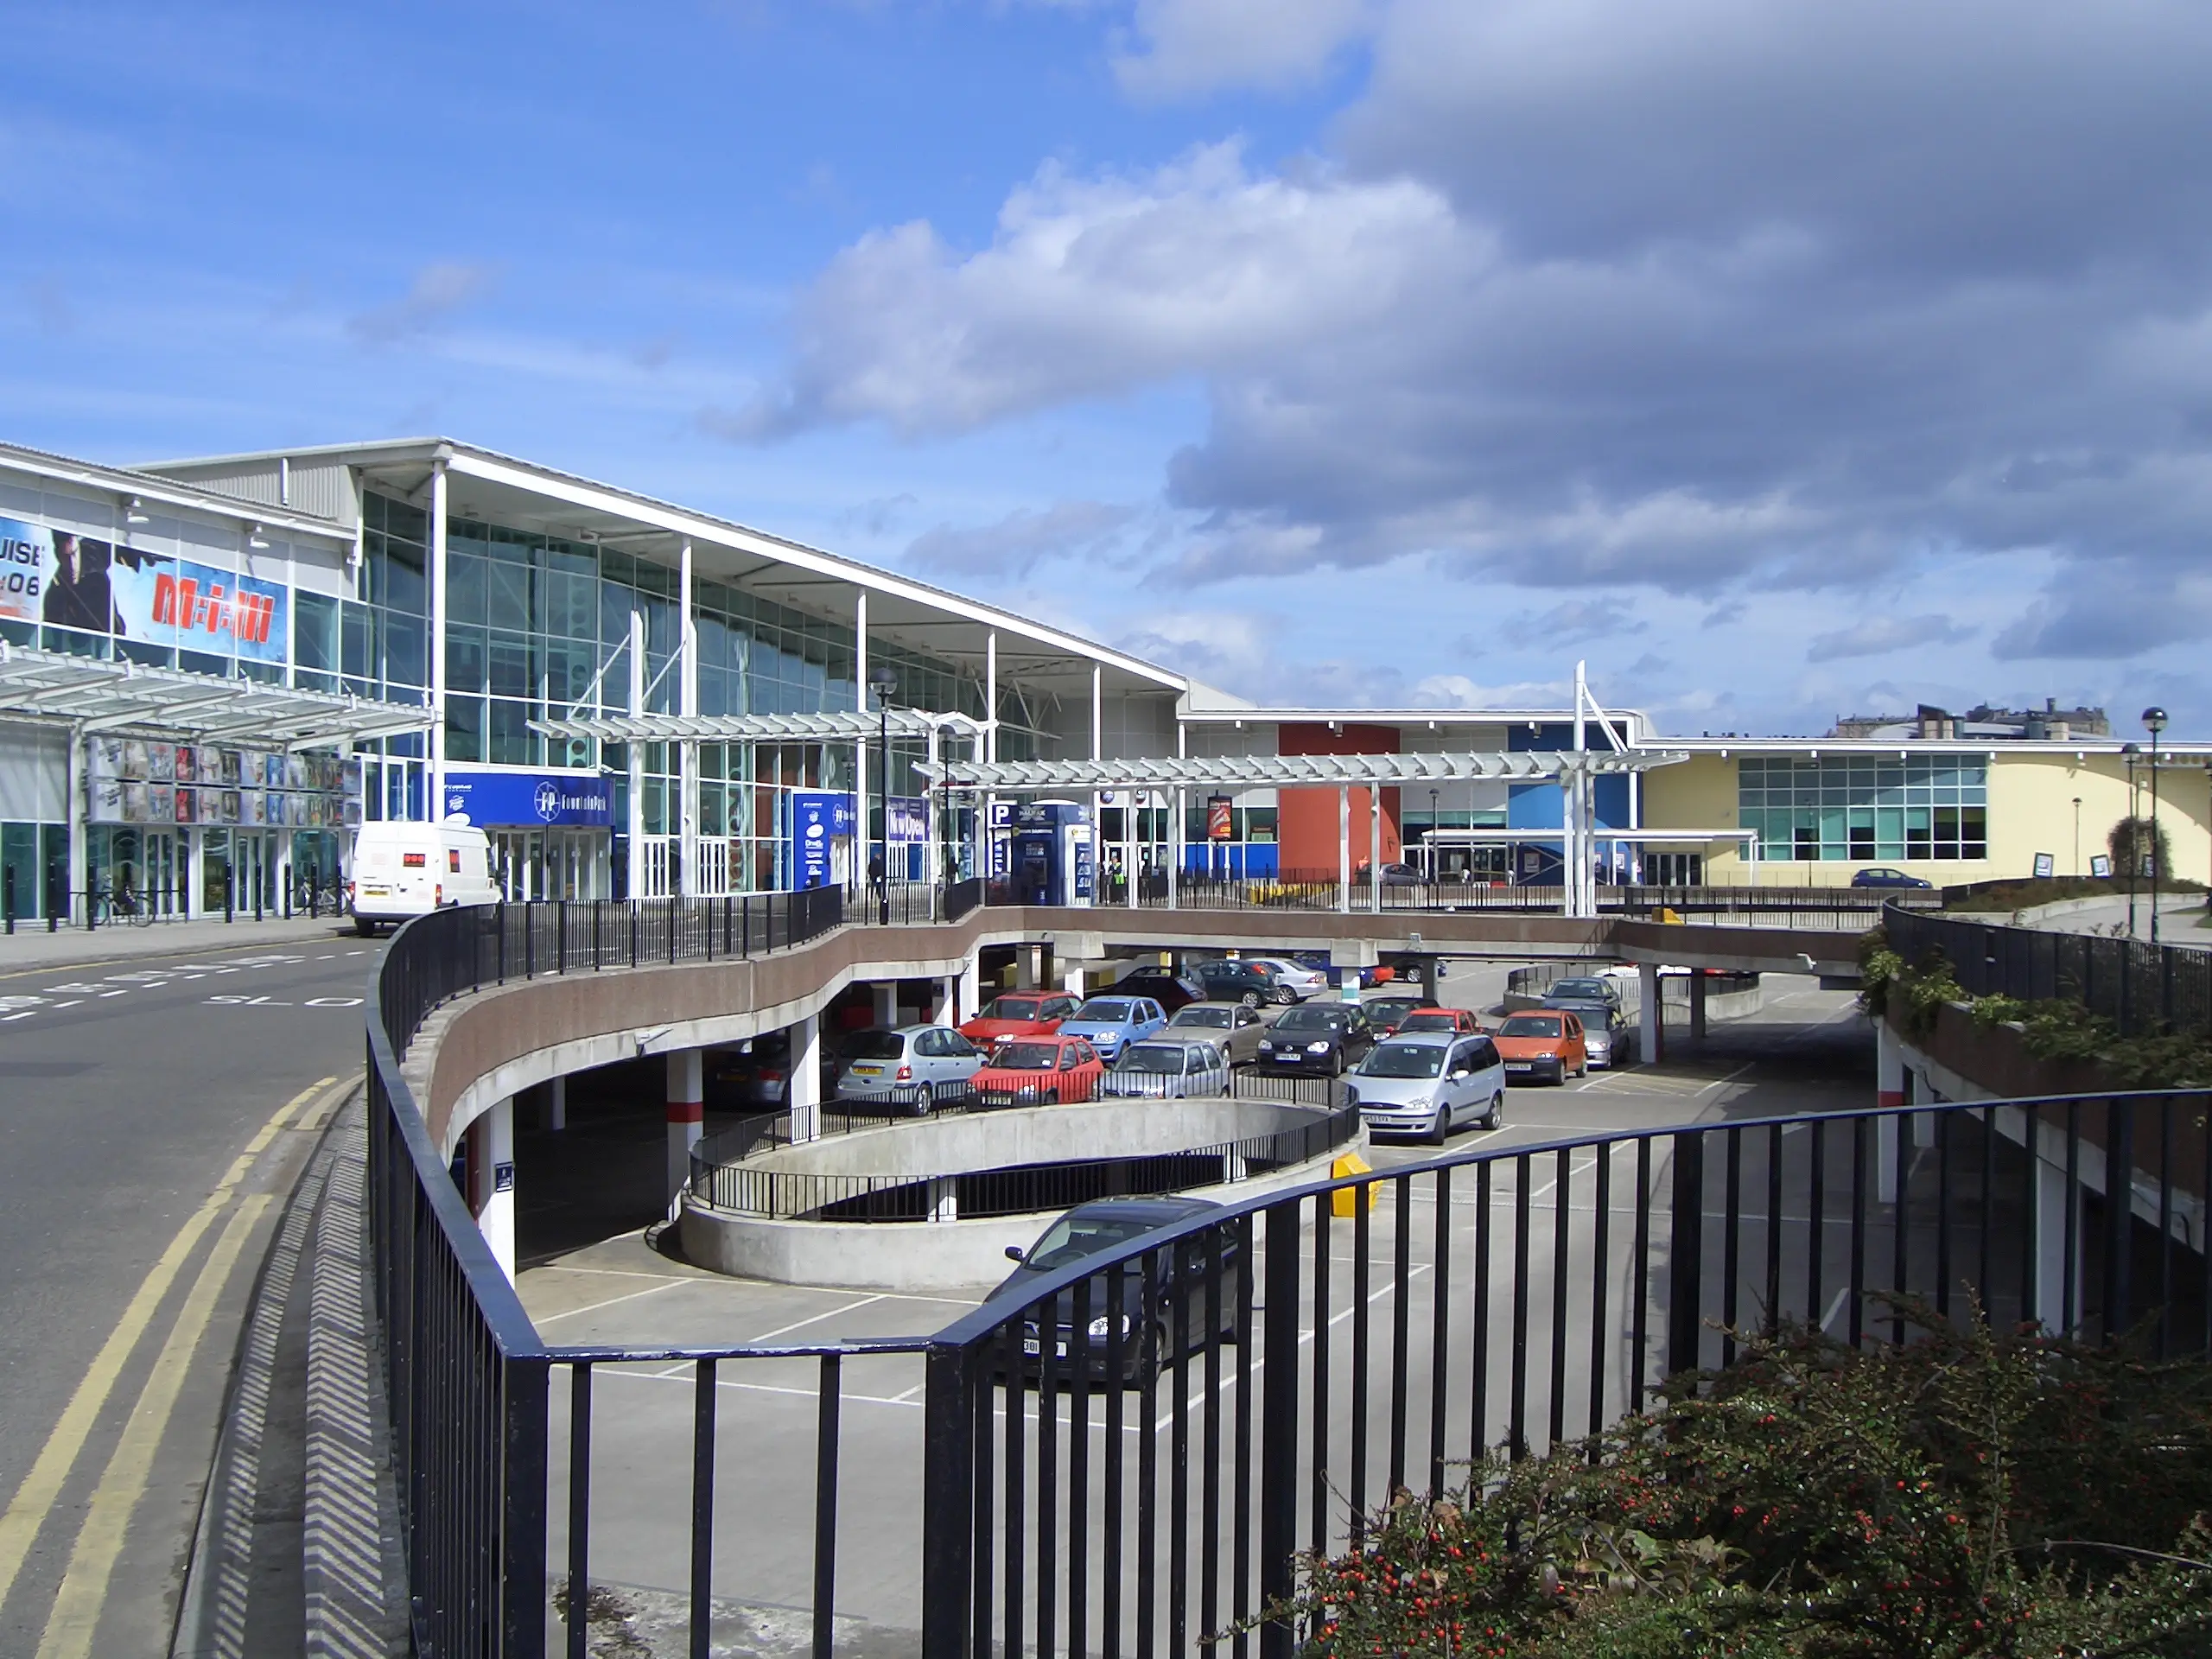
The Fountain Park complex is located in the Fountainbridge area of Edinburgh, close to the City Centre.
The vast development contains a Multi Screen Cinema, Gym, Casino, Tenpin bowling, Kids Softplay, restaurants, bars and pubs surrounding a central plaza. A substantial public parking area is located on the lower ground floor.
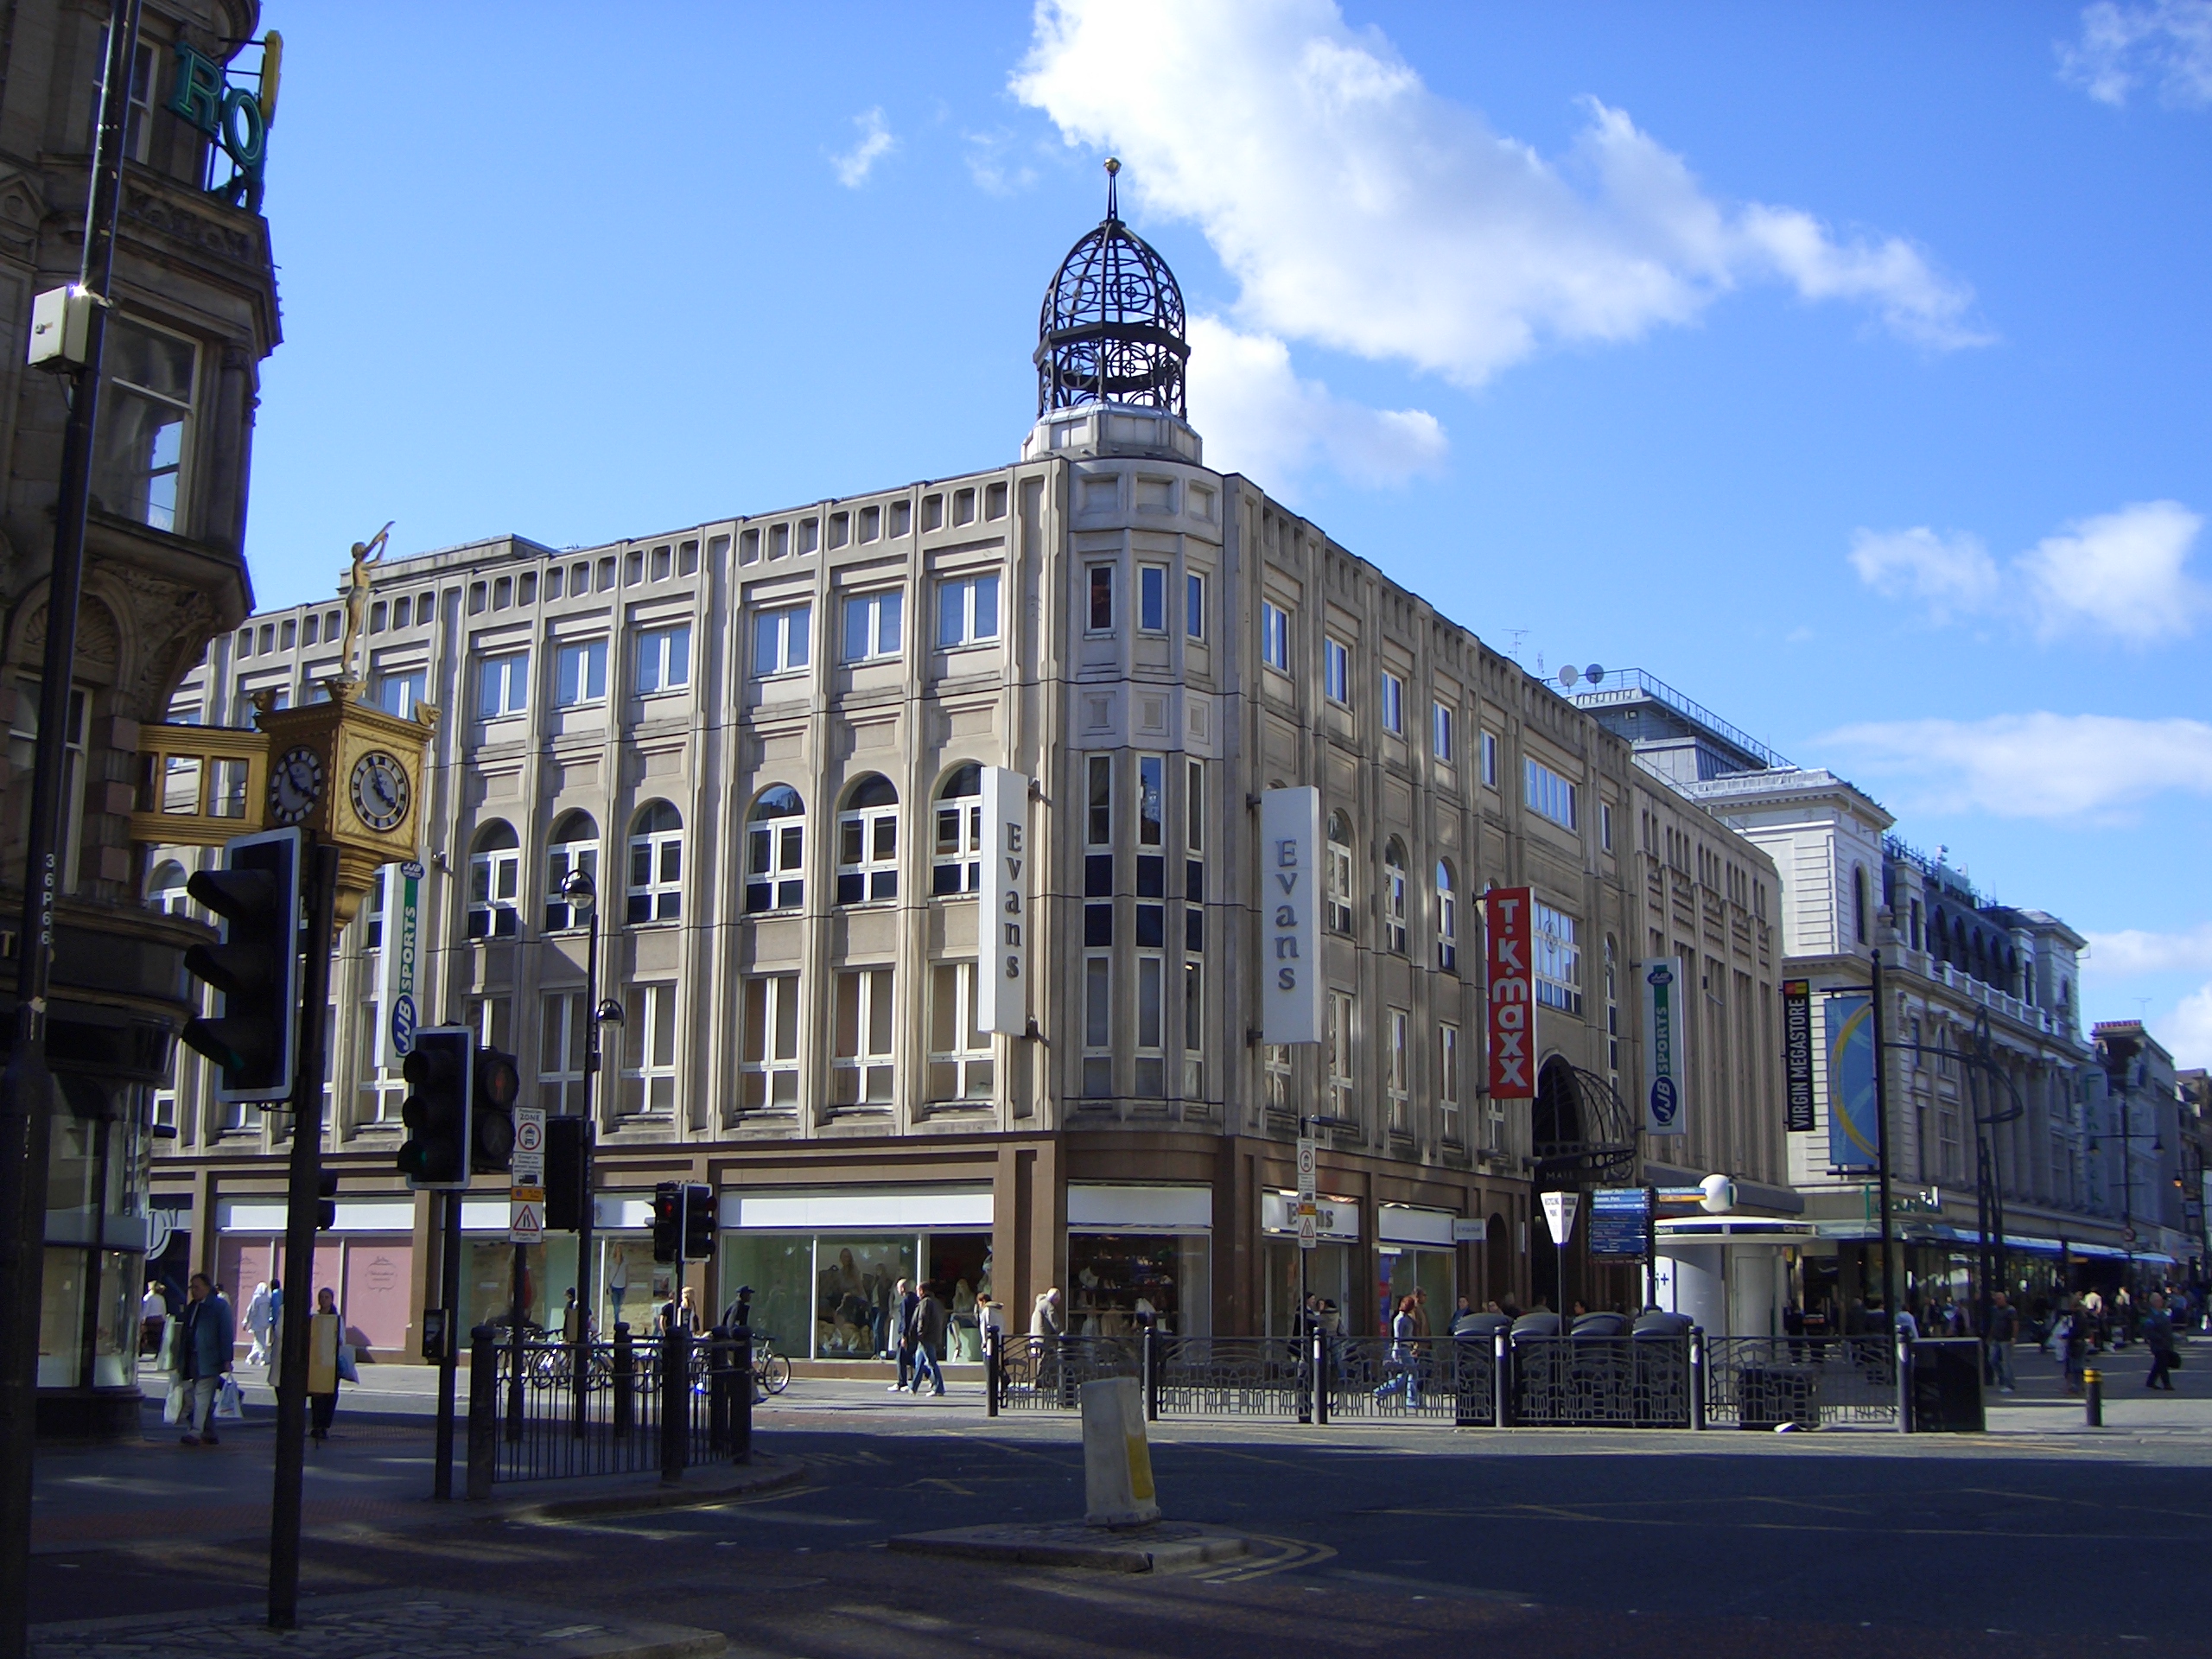
Monument Mall is a large shopping centre on Grey Street, in the centre of Newcastle upon Tyne, opposite the Grey’s Monument.
The existing buildings on Grey Street/Northumberland Street had the internal structures removed to allow for the current layout. The external walls were retained and refurbished. The new floor plates connected via panoramic lifts and escalators provide a large number of shops, restaurants and bars, creating a well-known point of attraction in the Newcastle city centre.
Tigerlilly was created by converting the Sun Alliance offices at 125 George Street, Edinburgh, to form a night club at lower ground floor, a large bar/restaurant at ground floor and thirty six bedrooms and suites on the three upper floors.
The buildings at 125 George Street, included a typical Georgian townhouse which was extended in the 70’ to form extra office accommodation.
The Georgian townhouse was retained and reconfigured to accommodate the night club front area at lower ground floor, the new Bar and Lounge on the ground floor and six generous suites on the three upper floors. The modern extension was utilised to form the new restaurant/back of the house on the ground floor and thirty hotel bedrooms on the upper floors.
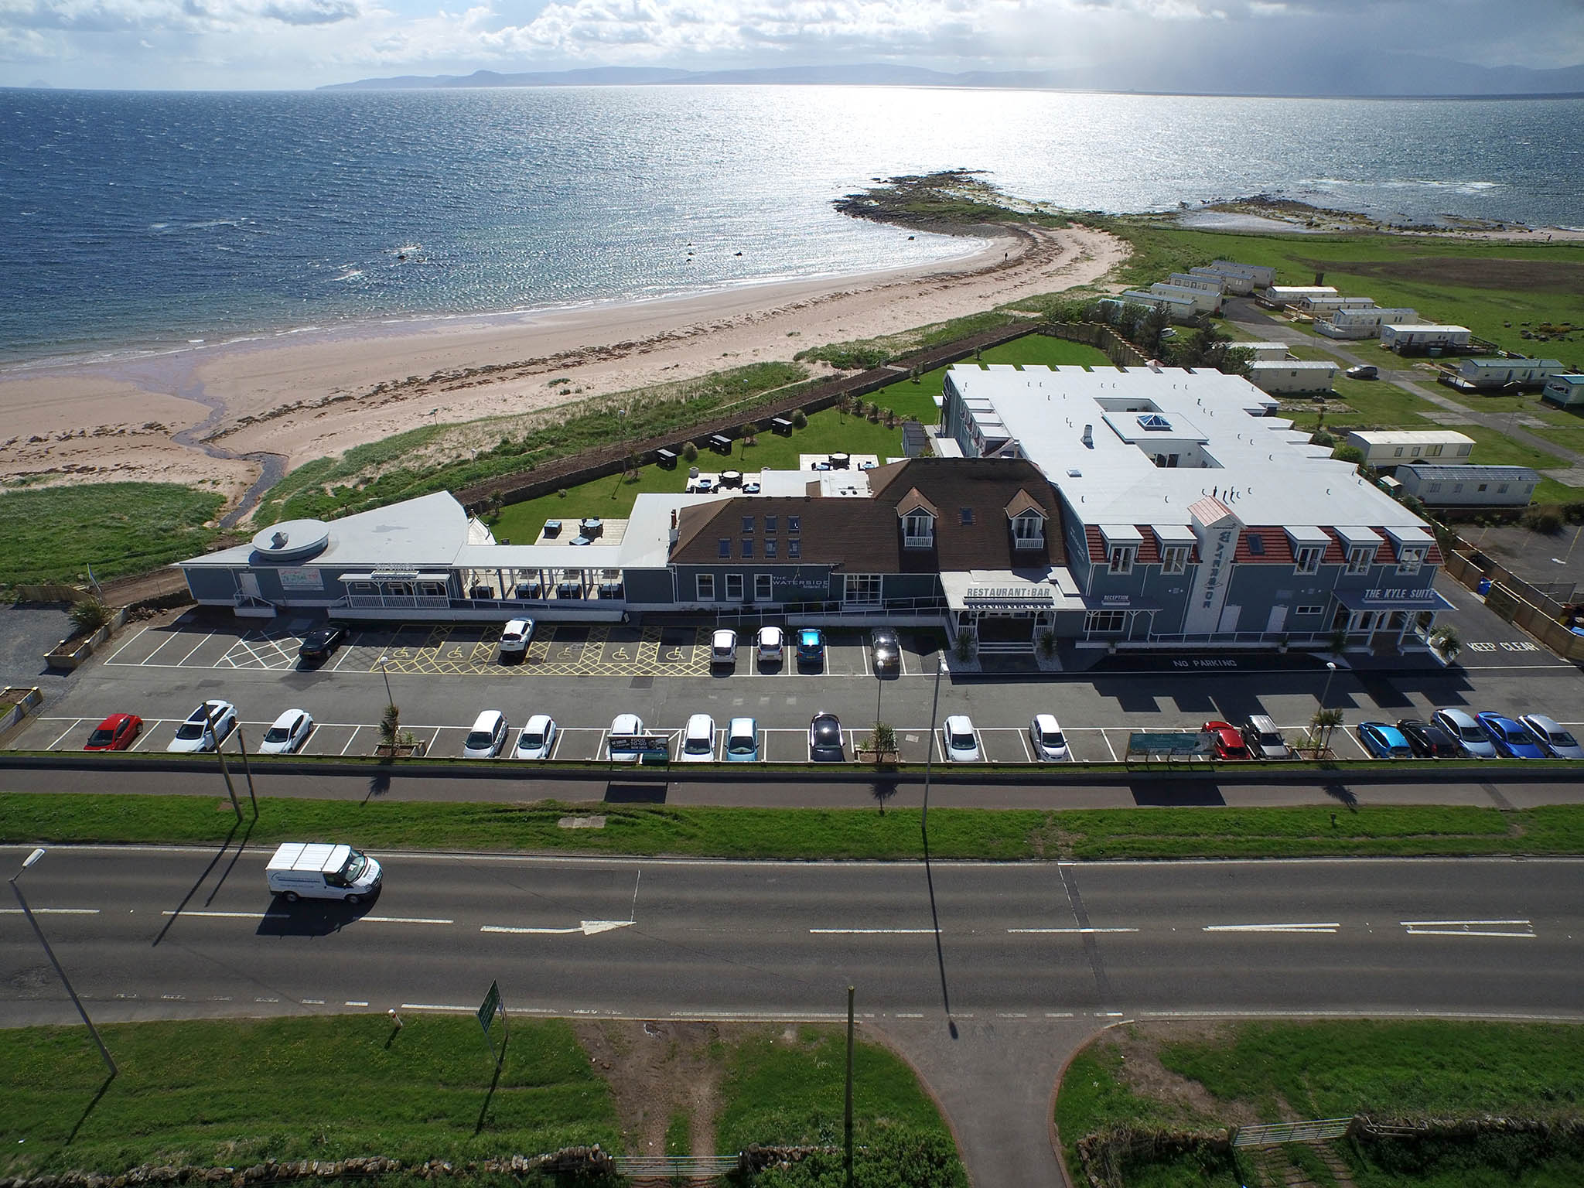
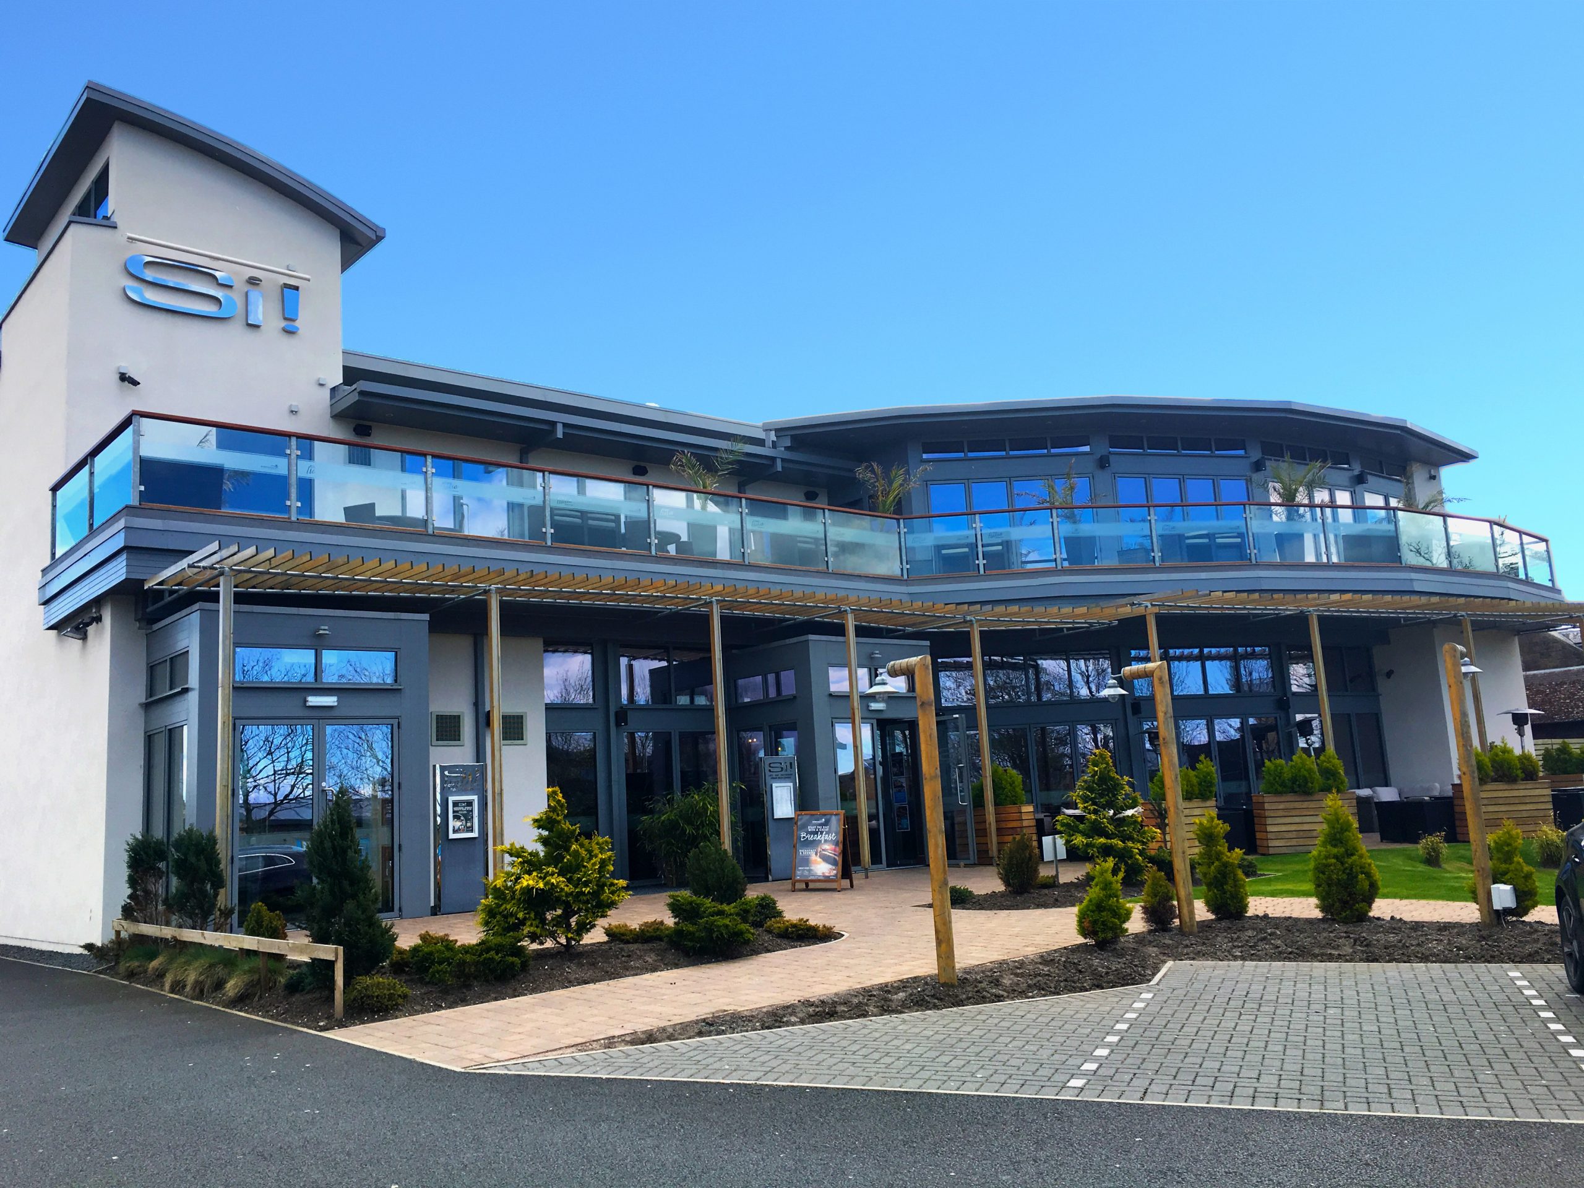
The site at Waterside Inn near Seamill was acquired with the view to retain and improve the existing restaurant/bar and develop a new banqueting/hotel facility. The project was developed over two separate phases, Phase I Restaurant/Bar and Phase II Banqueting/Hotel.
The site commands excellent views over the open sea and the Island of Arran.
The existing Waterside Inn, a two storey restaurant/ bar, has been completely refurbished, allowing for future extension to form the proposed Phase II.
Phase II accommodation is located to the North of Phase I, wrapping around the kitchen and service area extending towards the sea with a volume containing the Banqueting hall and hotel bedrooms.
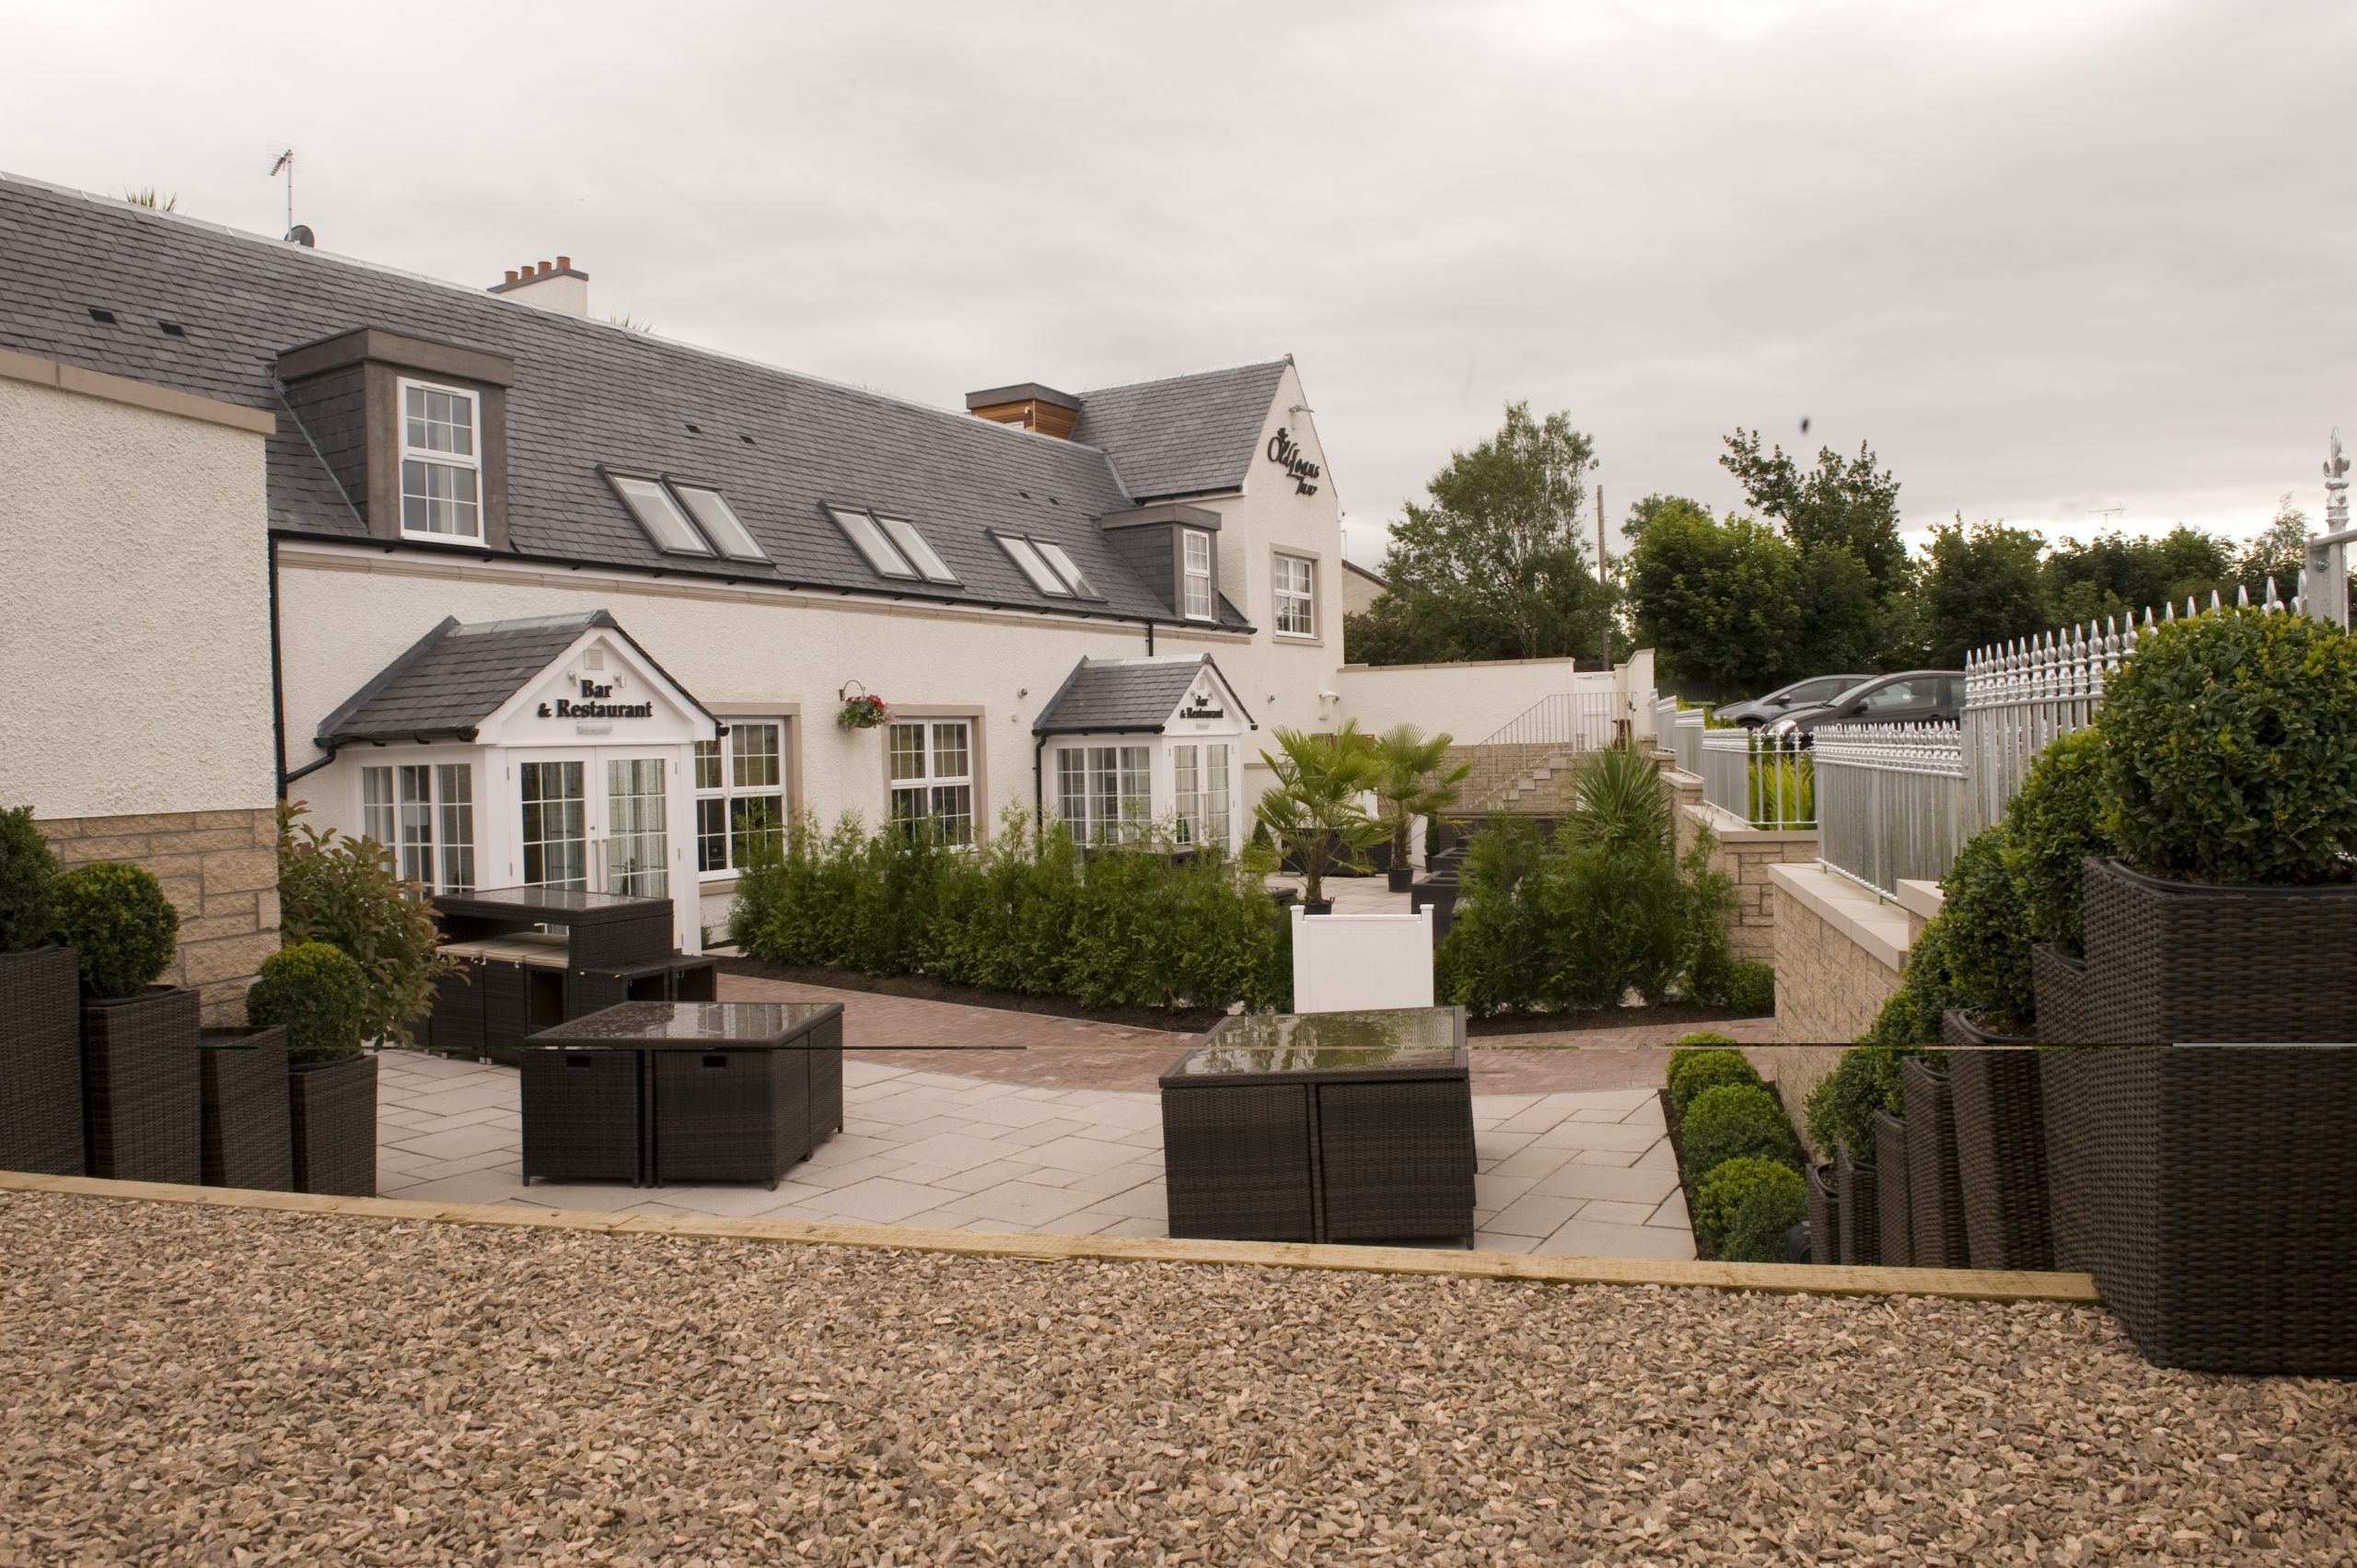
The Old Loans Inn, boutique hotel was built on the site of the former Old Loans restaurant and pub.
The original Old Loans restaurant and pub was a single storey chain of old cottages, converted to accommodate a small hospitality business.
The site configuration allowed for the formation of a three storey building while retaining the original ridge line in accordance with the Local Plan provisions.
The original buildings were demolished and the site was excavated and reconfigured in order to form a lower ground floor (LGF), ground floor (GF) and first floor (FF) creating the new restaurant/bar and twenty four hotel rooms, together with a guests roof garden.
The restaurant and bar are West facing, opening on to the rear gardens leading to the dedicated parking area.
Finished with white render and a slated roof, the new buildings integrate perfectly with their surroundings.
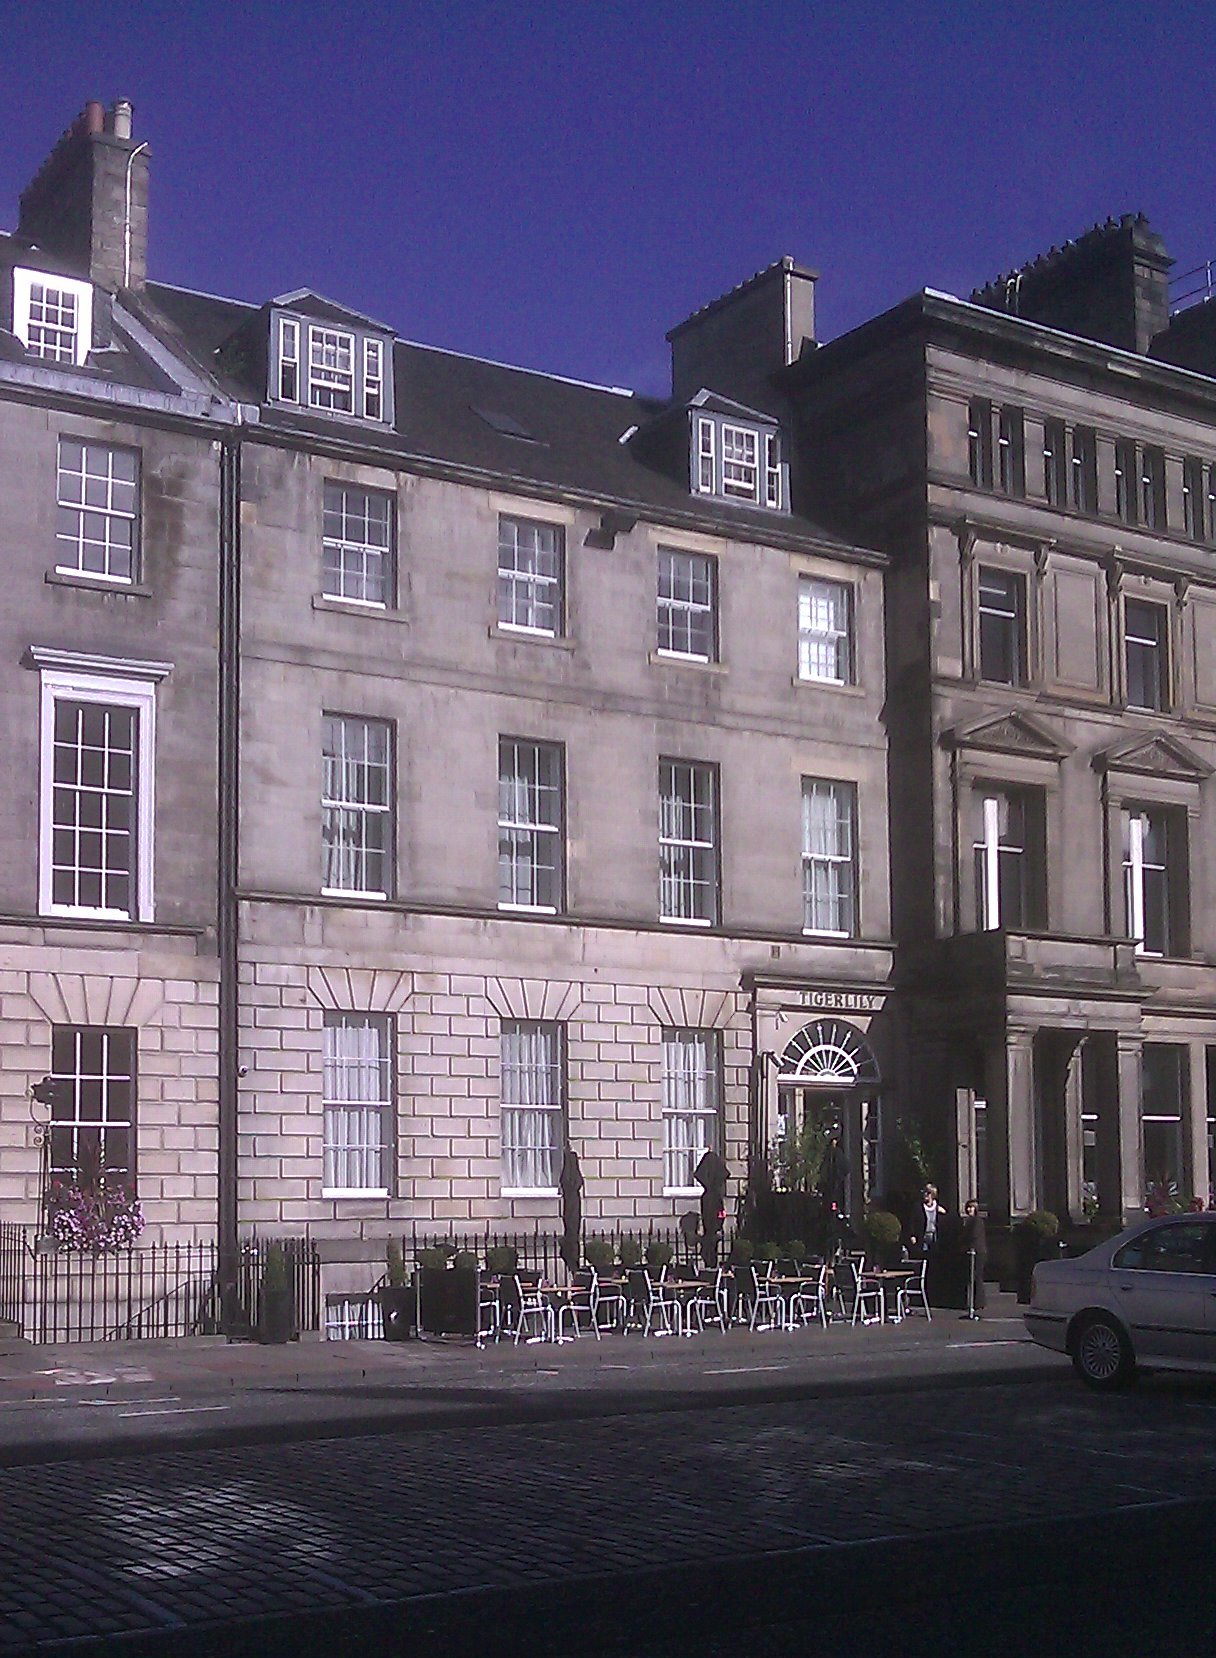
Tigerlilly was created by converting the Sun Alliance offices at 125 George Street, Edinburgh, to form a night club at lower ground floor, a large bar/restaurant at ground floor and thirty six bedrooms and suites on the three upper floors.
The buildings at 125 George Street, included a typical Georgian townhouse which was extended in the 70’ to form extra office accommodation.
The Georgian townhouse was retained and reconfigured to accommodate the night club front area at lower ground floor, the new Bar and Lounge on the ground floor and six generous suites on the three upper floors. The modern extension was utilised to form the new restaurant/back of the house on the ground floor and thirty hotel bedrooms on the upper floors.
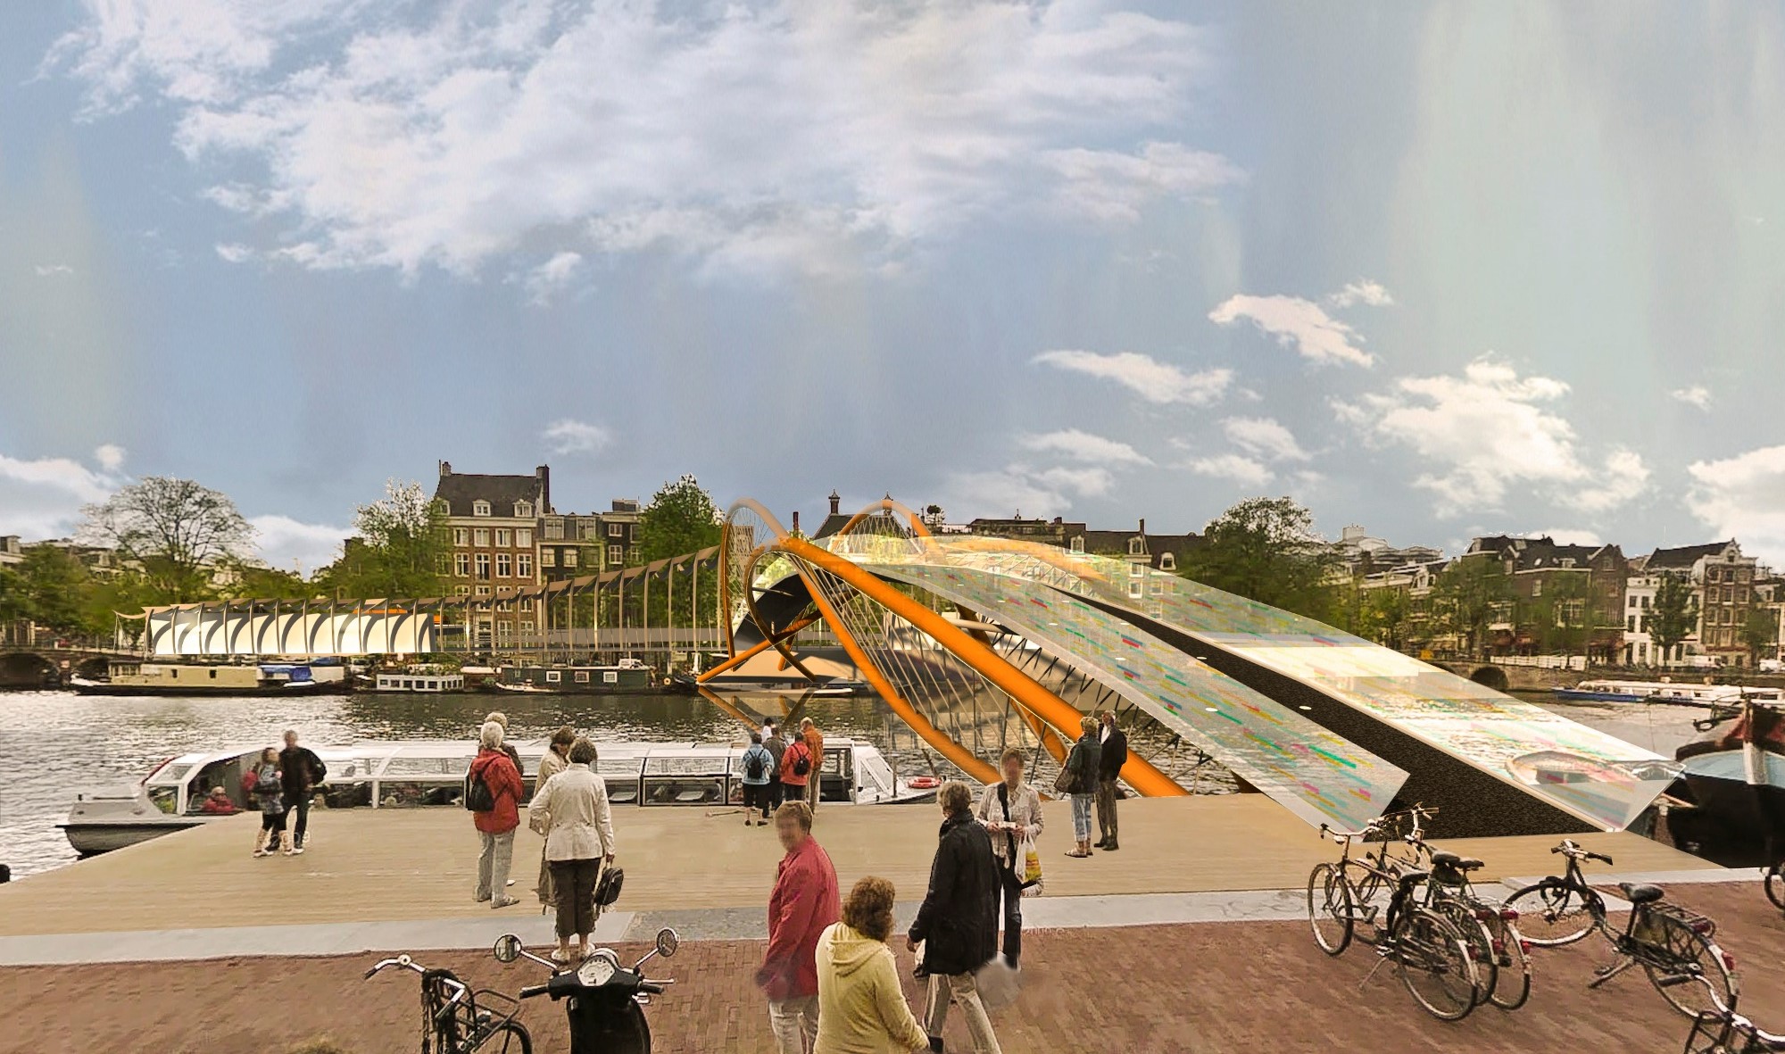
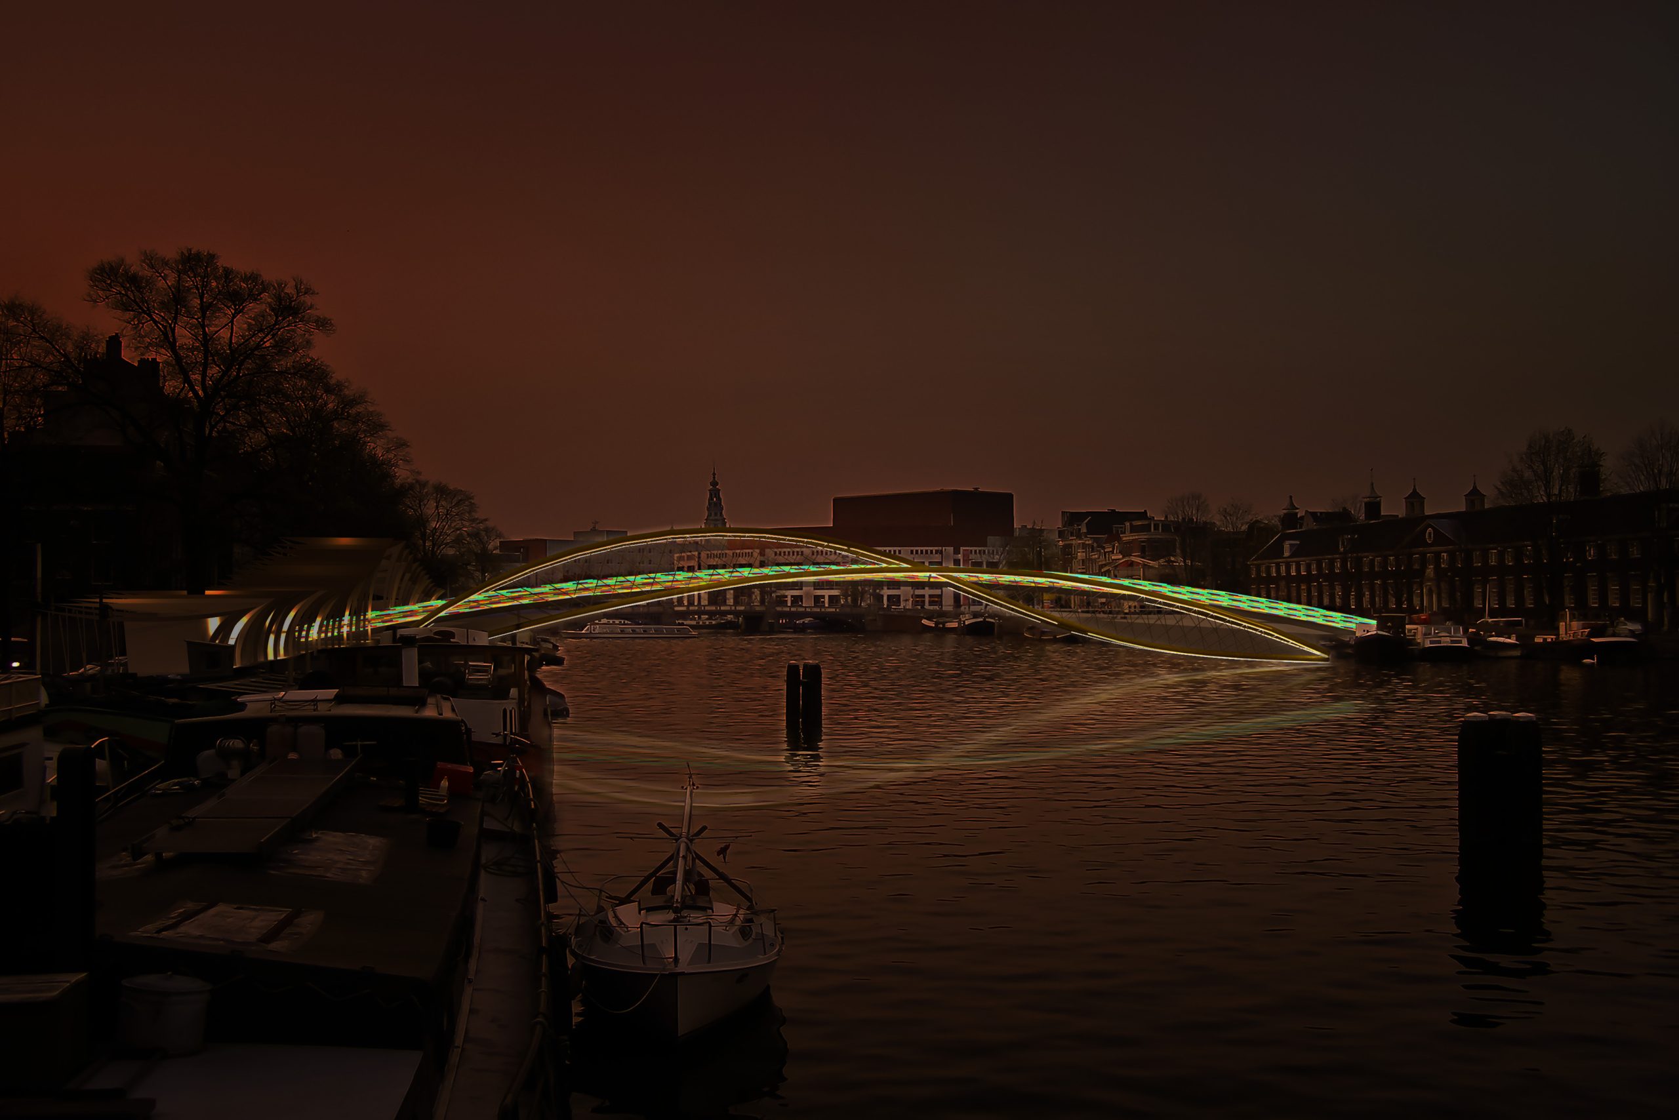
Proposal for a footbridge over the canal in front of the Hermitage Museum, Amsterdam. Shaped as two intersecting arches the bridge resembles a leaping fish. The steel structure supports the pedestrian steel deck and the stratified structural glass balustrades.
The bridge has an additional commercial structure located on the Hermitage Museum bank, housing, shops, restaurants and cycle repairs workshop.
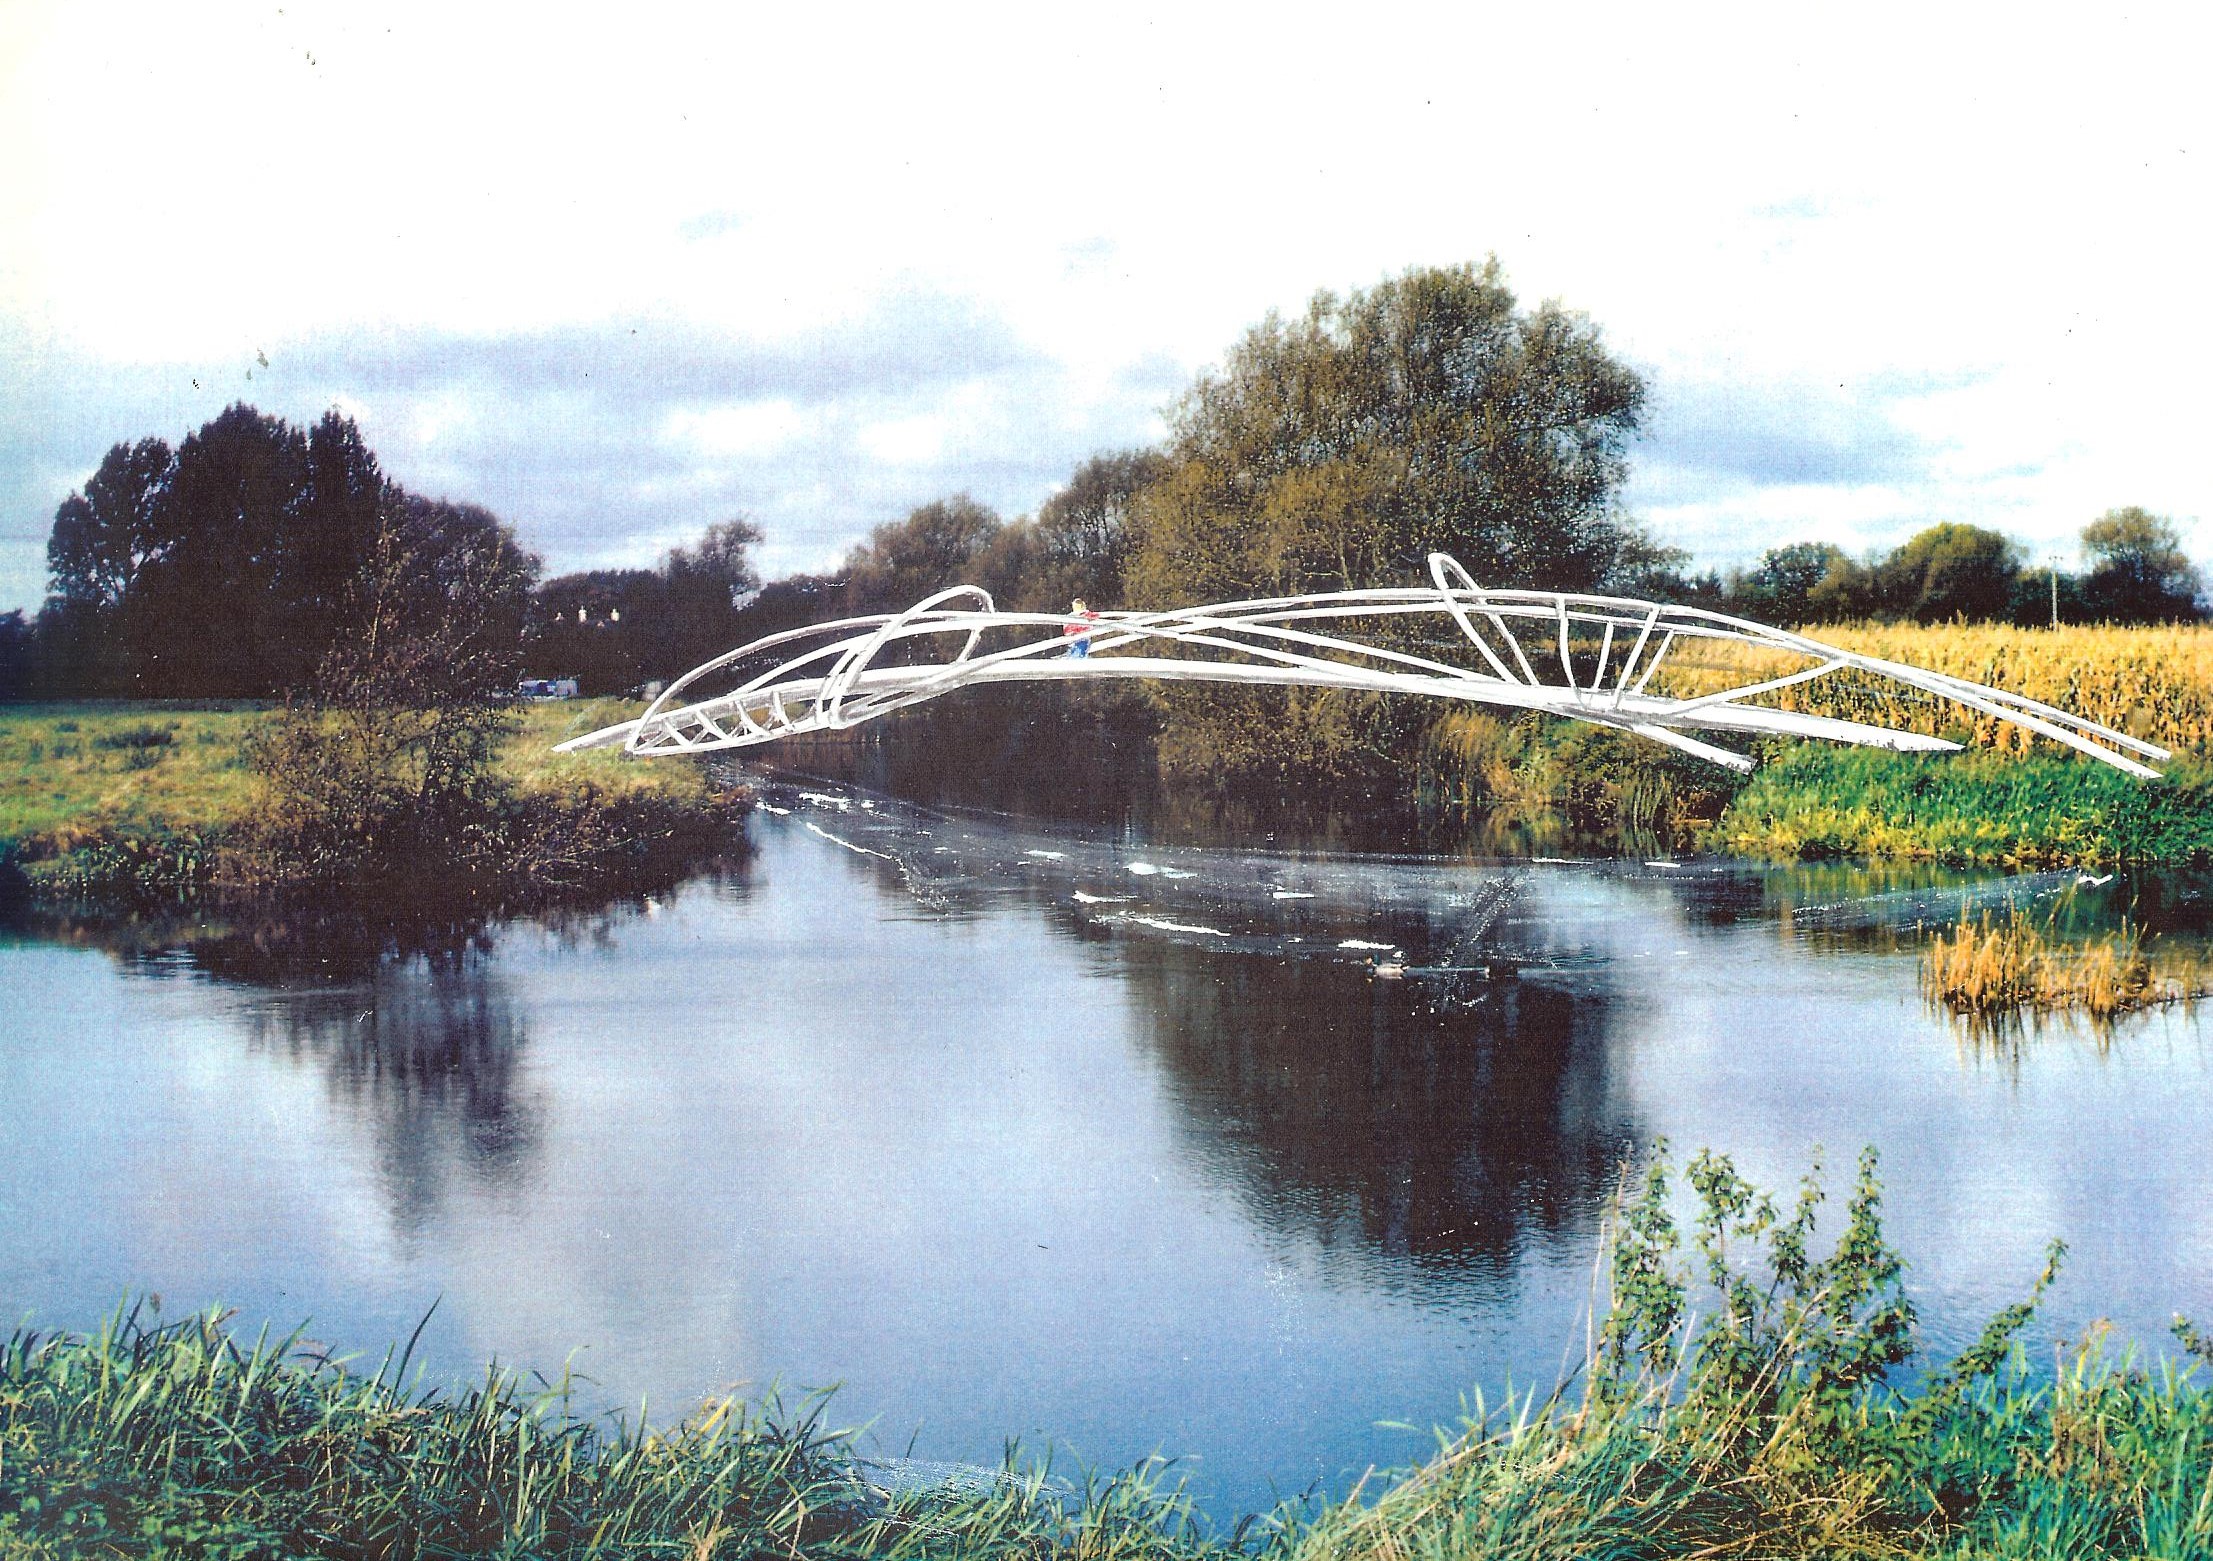
Revisiting the leaping fish shape, the Thames Footbridge is an attempt to create a dynamic structure spanning the Thames and adding an exciting element to the local landscape.
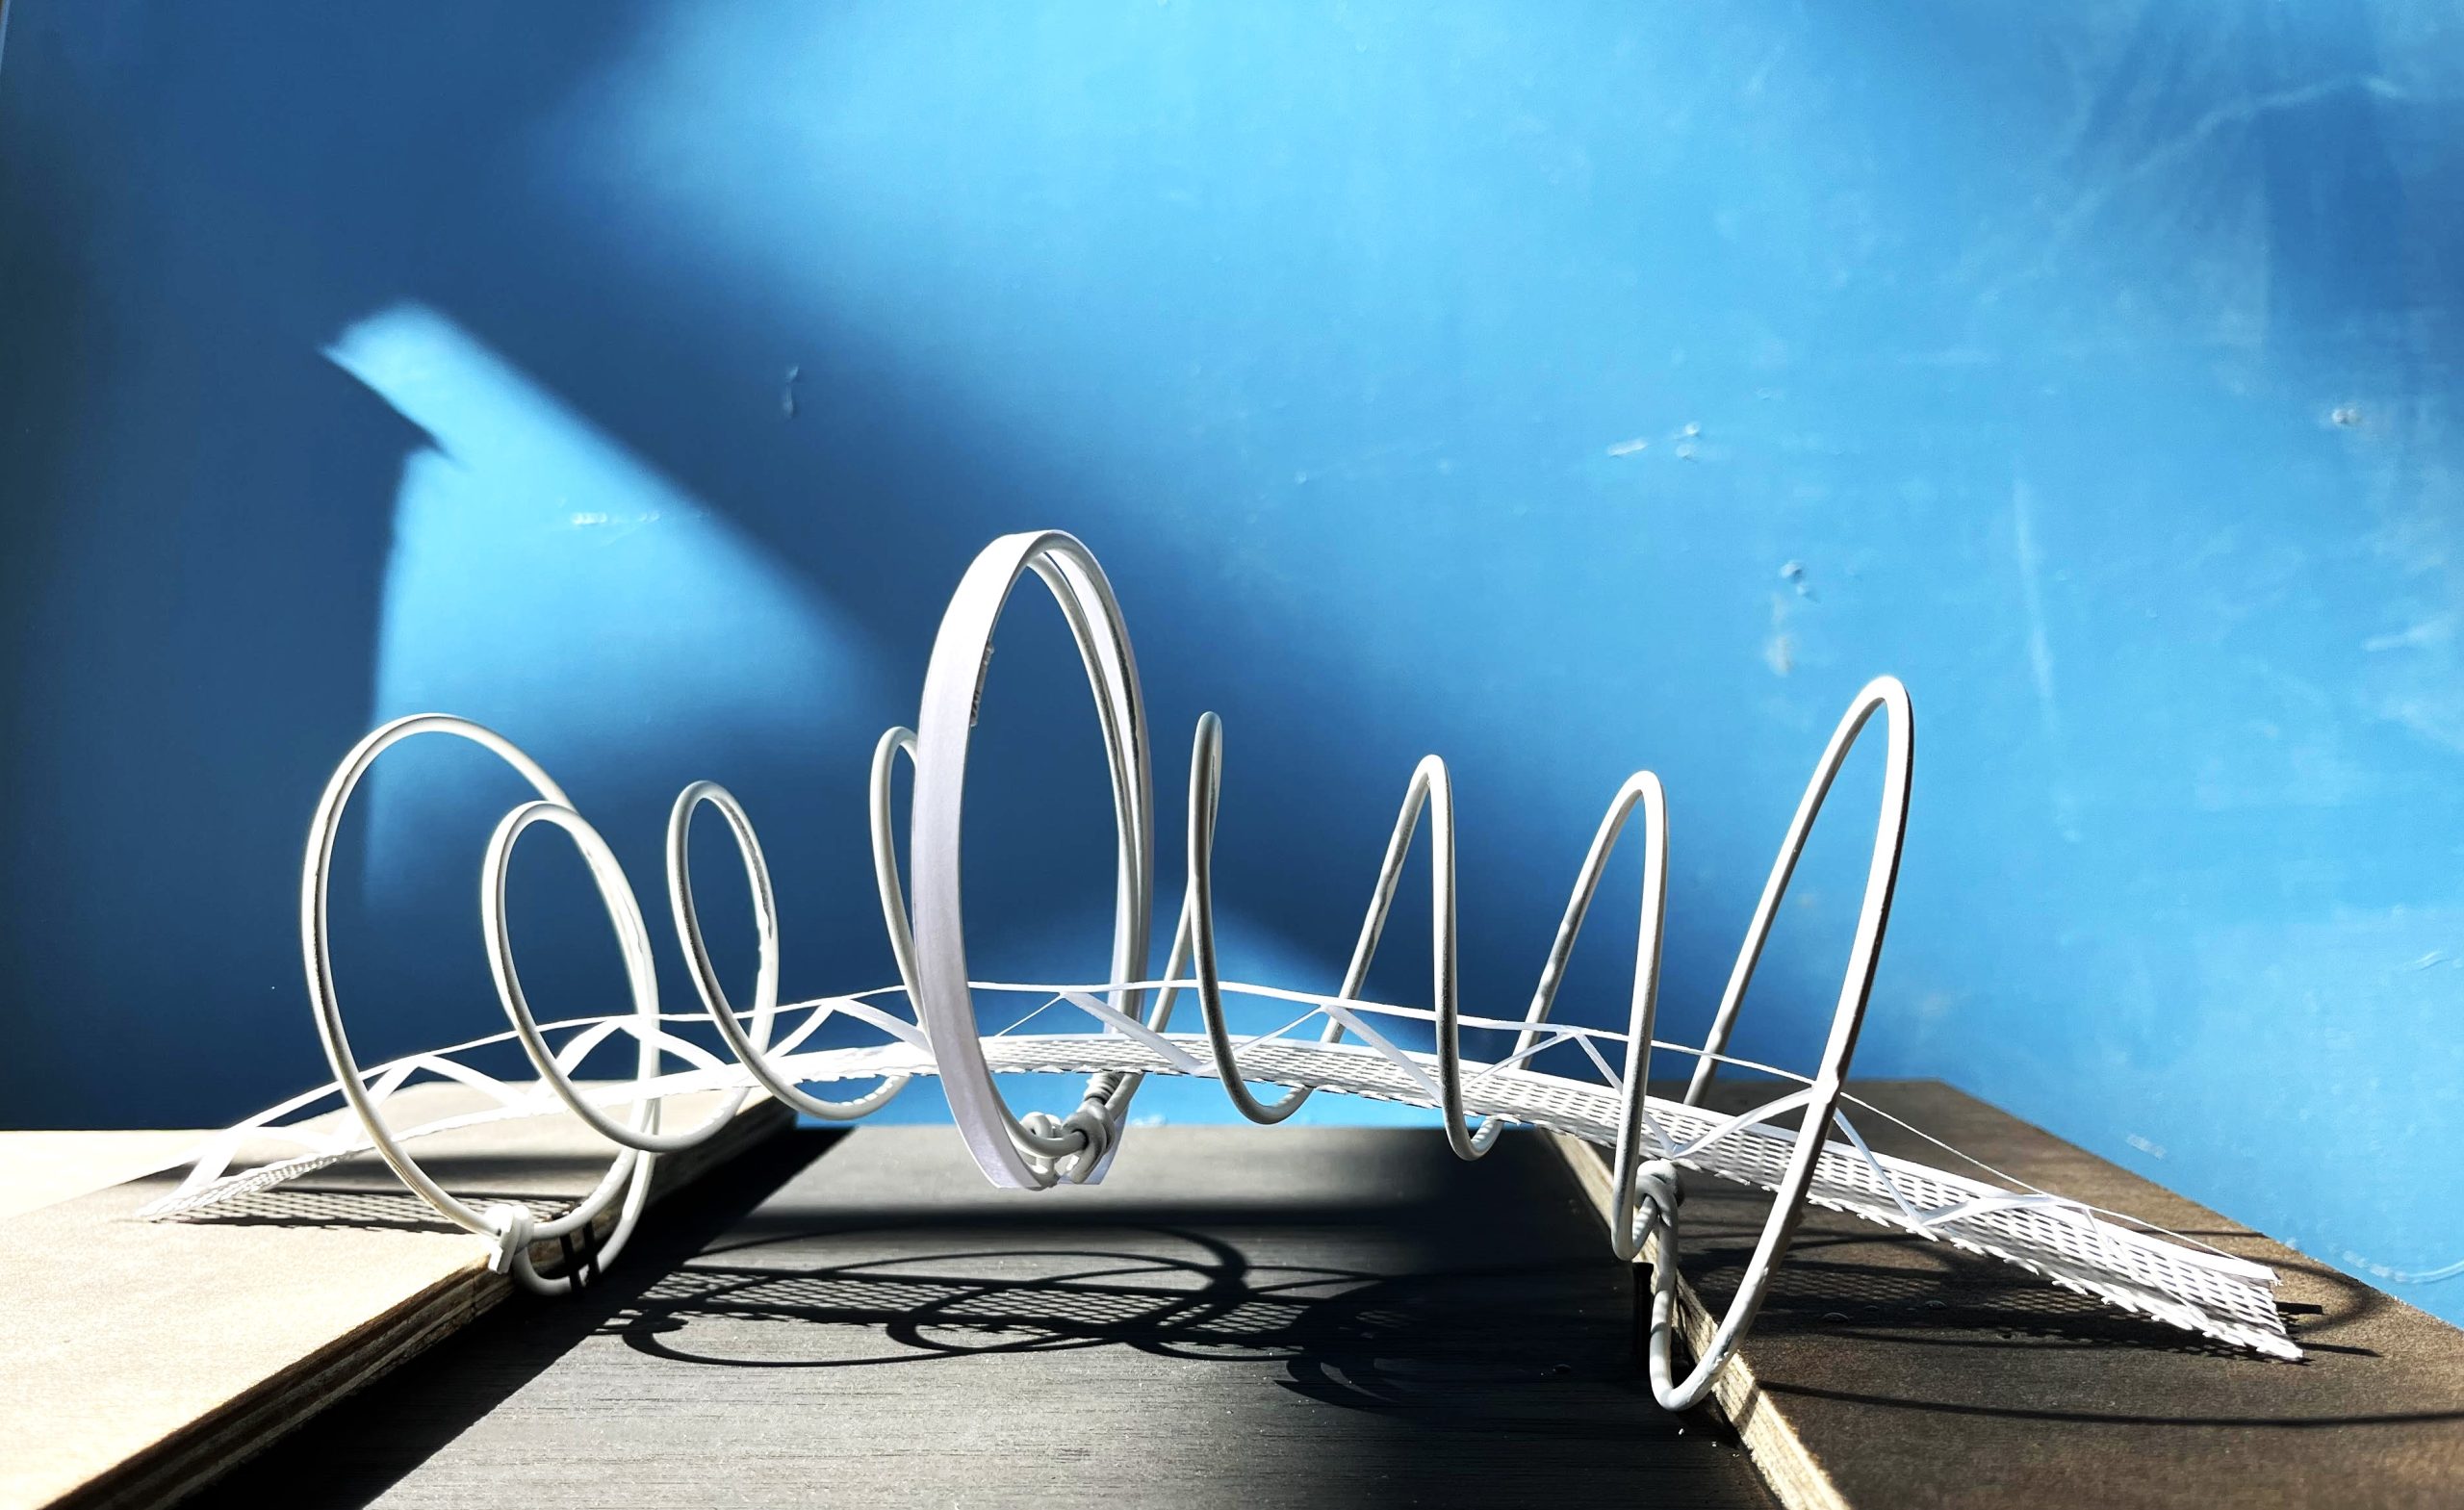
The Dubai pedestrian bridge is an articulated carbon fibre and steel structure made in the shape of a large double spiral. The bridge deck is a prismatic steel structure finished with a rubberised surface. Mini-Photovoltaic panels located on the main three coils provide backup power for the LED lights.
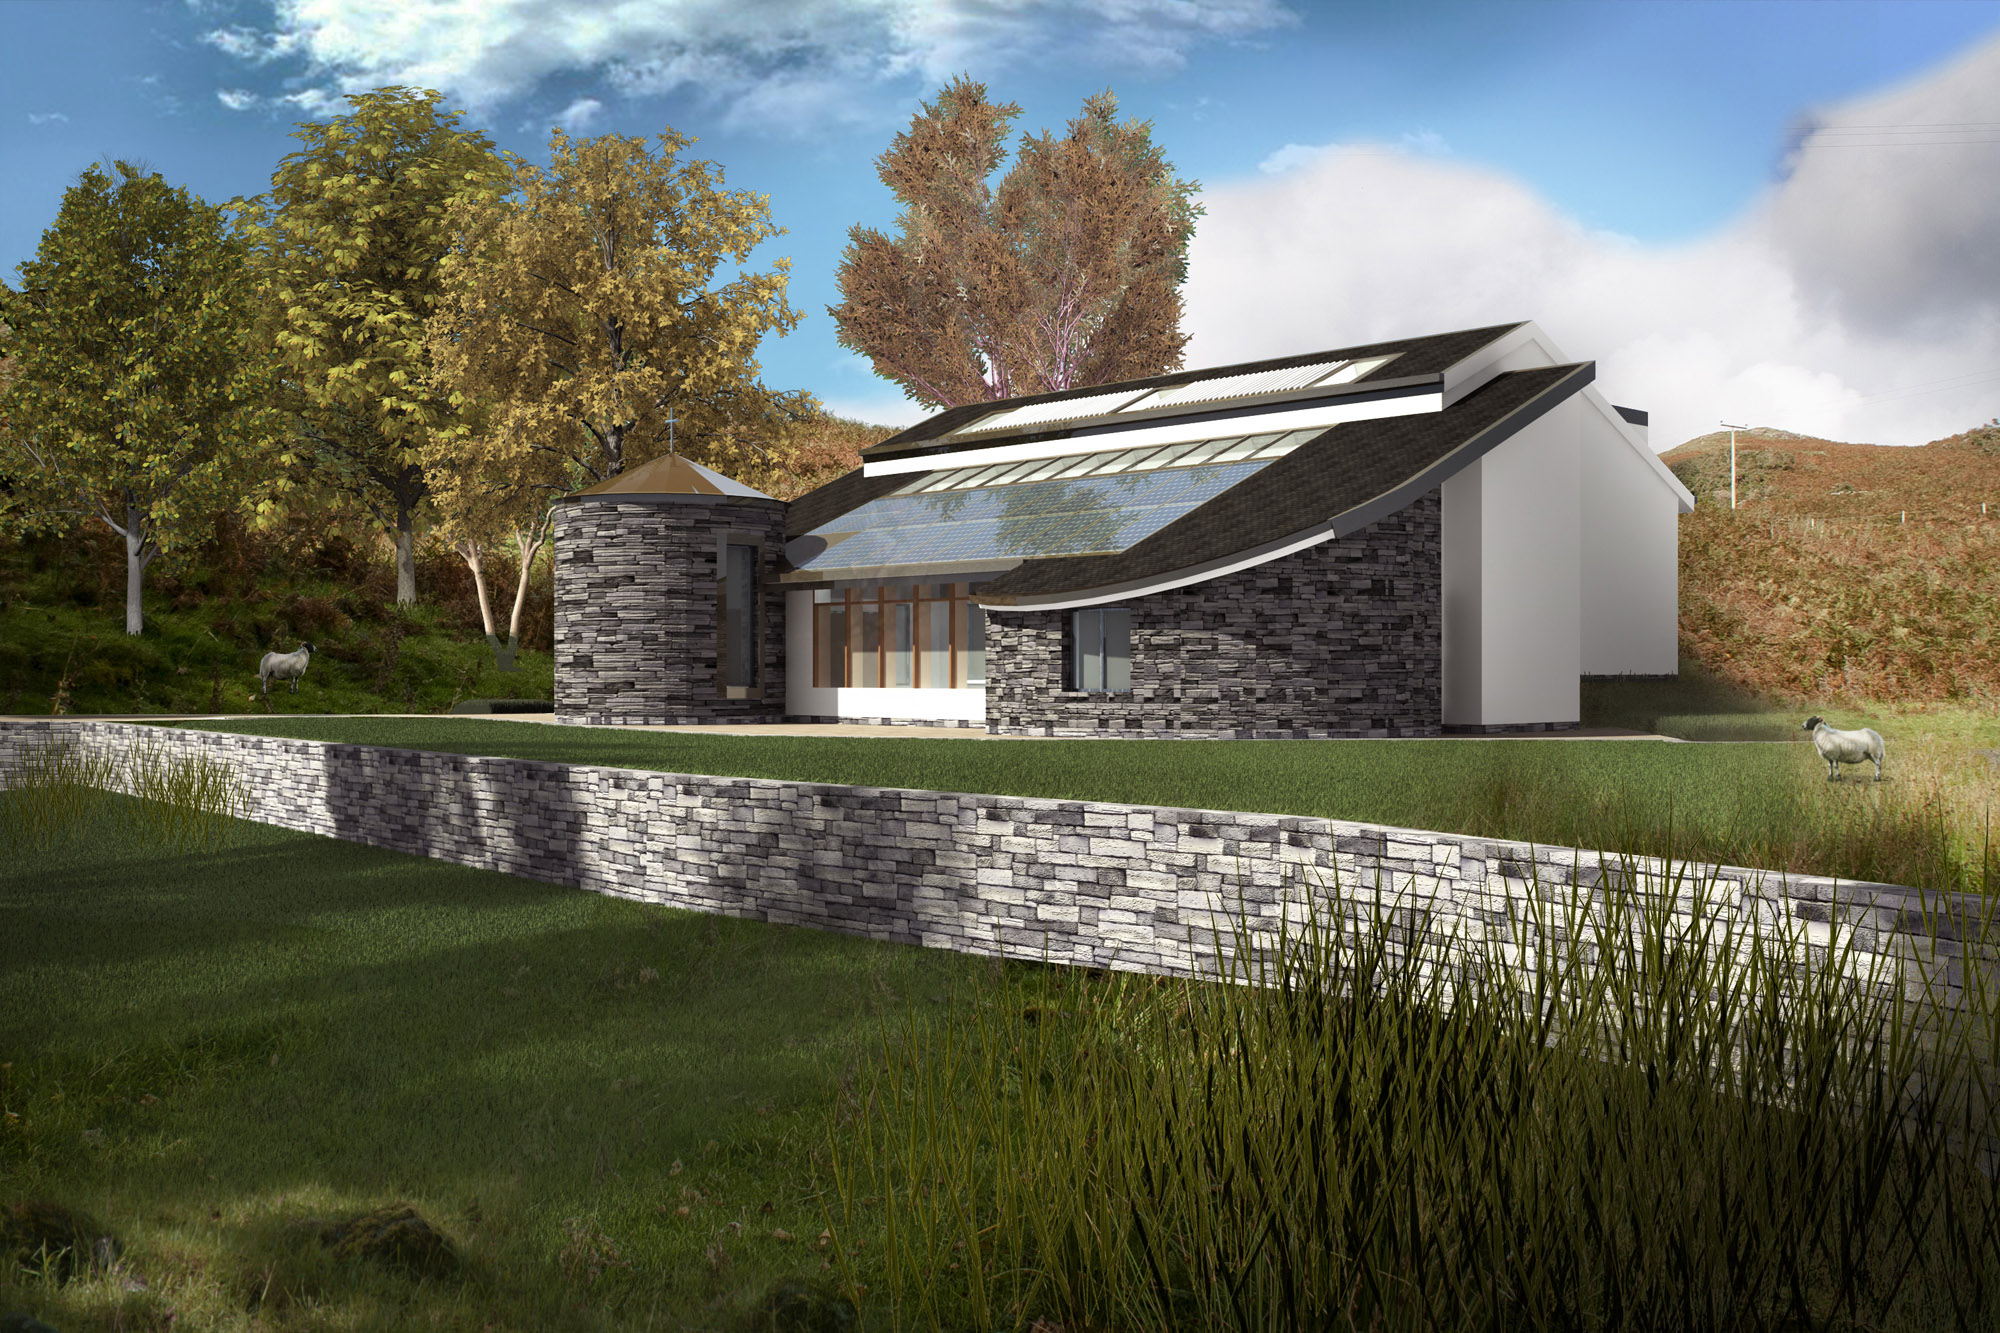
The Romanian Orthodox in Scotland acquired the Kilninian Church and grounds on the Island of Mull, with the view to build a small monastery for the use of a small group of nuns.
The site commands beautiful views over the open sea and it lends itself for a monastic retreat.
Recent developments of the Monastery designs have been centred around providing a low laying building with a pitched roof.
It is intended that the Monastery will have a residential wing ( one and a half storey) facing the North with the single storey Refectory and Chapel facing the South. The building volume is broken at the corridor line in order to make use of the natural site contours.
The general architectural approach is aimed at giving the main building a monastic character with severe composition lines, while clearly defining the location of the place of prayer (the Chapel) and the residential areas. The Monastery entrance is marked by a narrow canopy supported by timber posts.
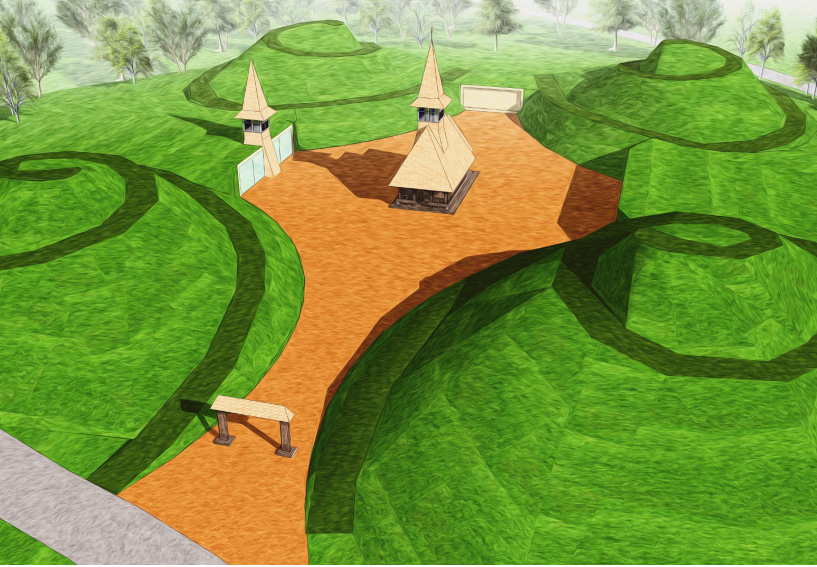
The project creates the setting and the Orthodox Church buildings for the Romanian community in Edinburgh. Modelled on the traditional Transylvanian wooden churches, the proposed new church is located at the centre of a valley between four artificial landscaped mounds forming a layout based on the Greek cross. In addition to the wooden church, the site will also include an exhibition/conference centre. The site is accessed via a traditional Transylvanian wooden gate.