
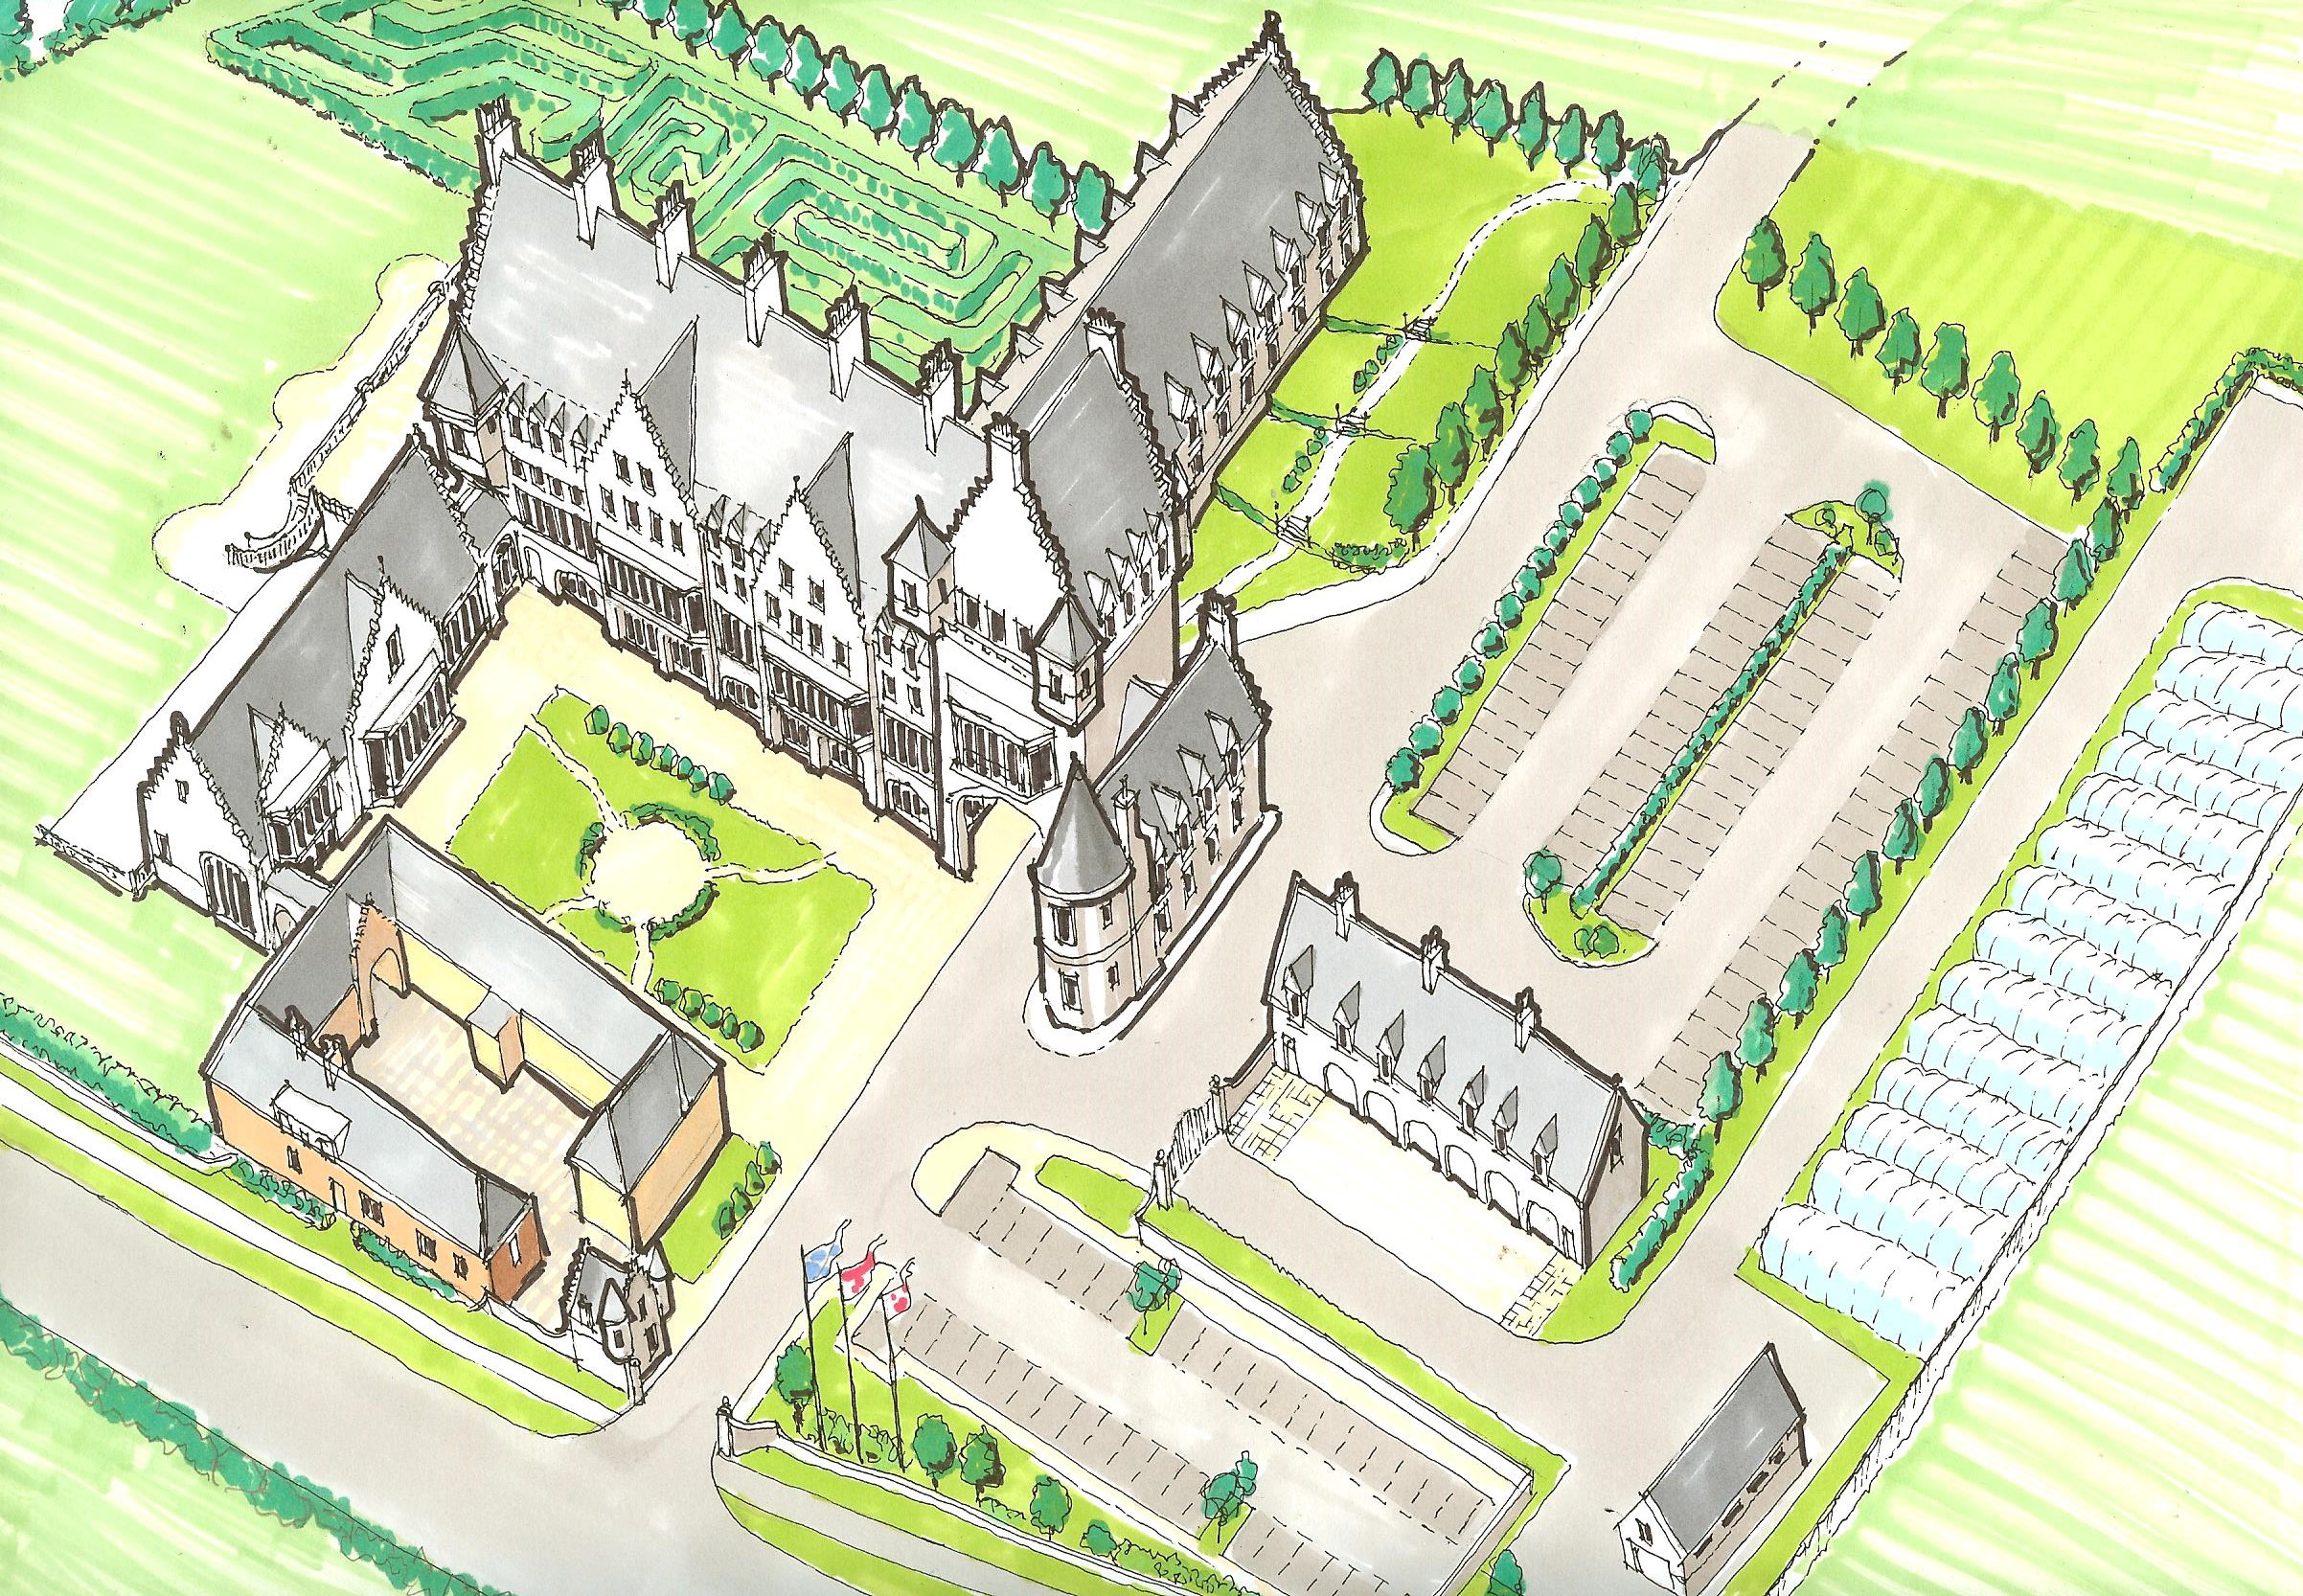
Redevelopment of the Riverside Restaurant site on A78 with the view to create a “destination resort” offering a wide spectrum of leisure activities. The development aims at creating a modern Scottish Castle atmosphere, offering a five star Hotel (80 bedrooms and suites) with Banqueting Hall, restaurants and bars, Swimming Pool and SPA.
The existing Riverside Restaurant is converted to form several retail units and a Café. An Equestrian Centre and stables provide further leisure opportunities, taking advantage of the woodlands situated to the West of the main hotel gardens. The restaurants will be provided with fresh food produced on the Mini Farm located to the North of the Equestrian Centre.
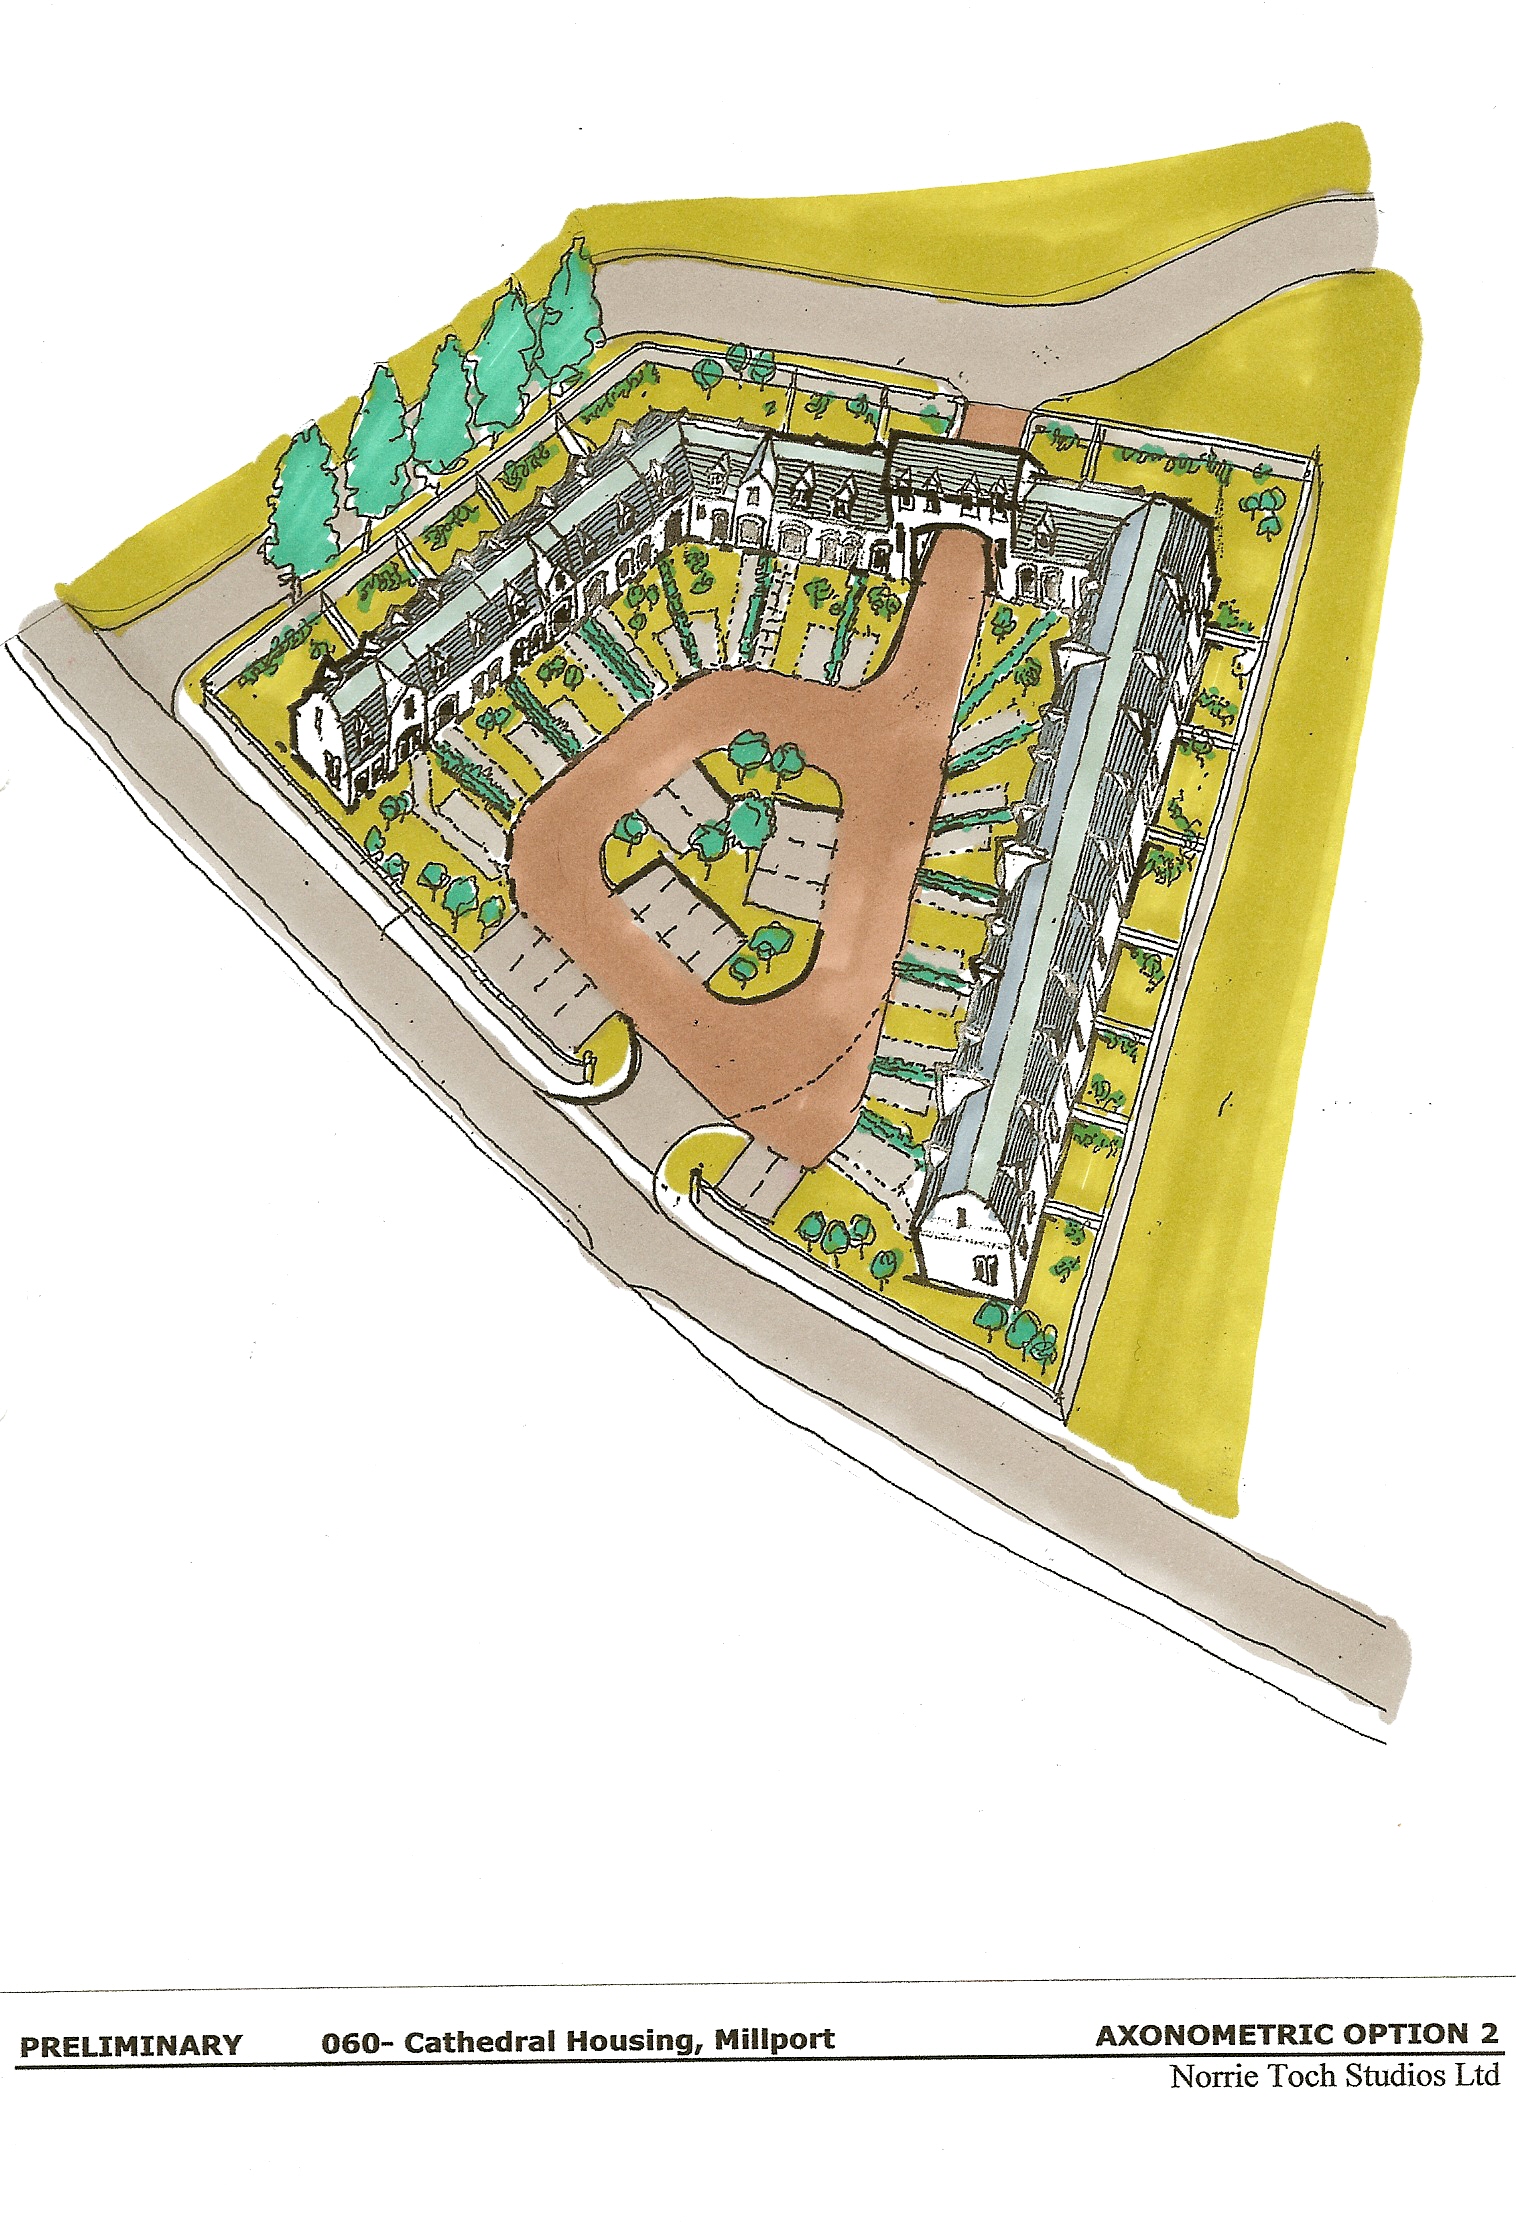
Located within the grounds of Millport Cathedral, the proposed housing development creates a cloister of 16 terraced residential units, with parking and landscaped gardens. The houses are finished with white render and slated roofs. A dedicated pend allows for access to the Cathedral buildings.
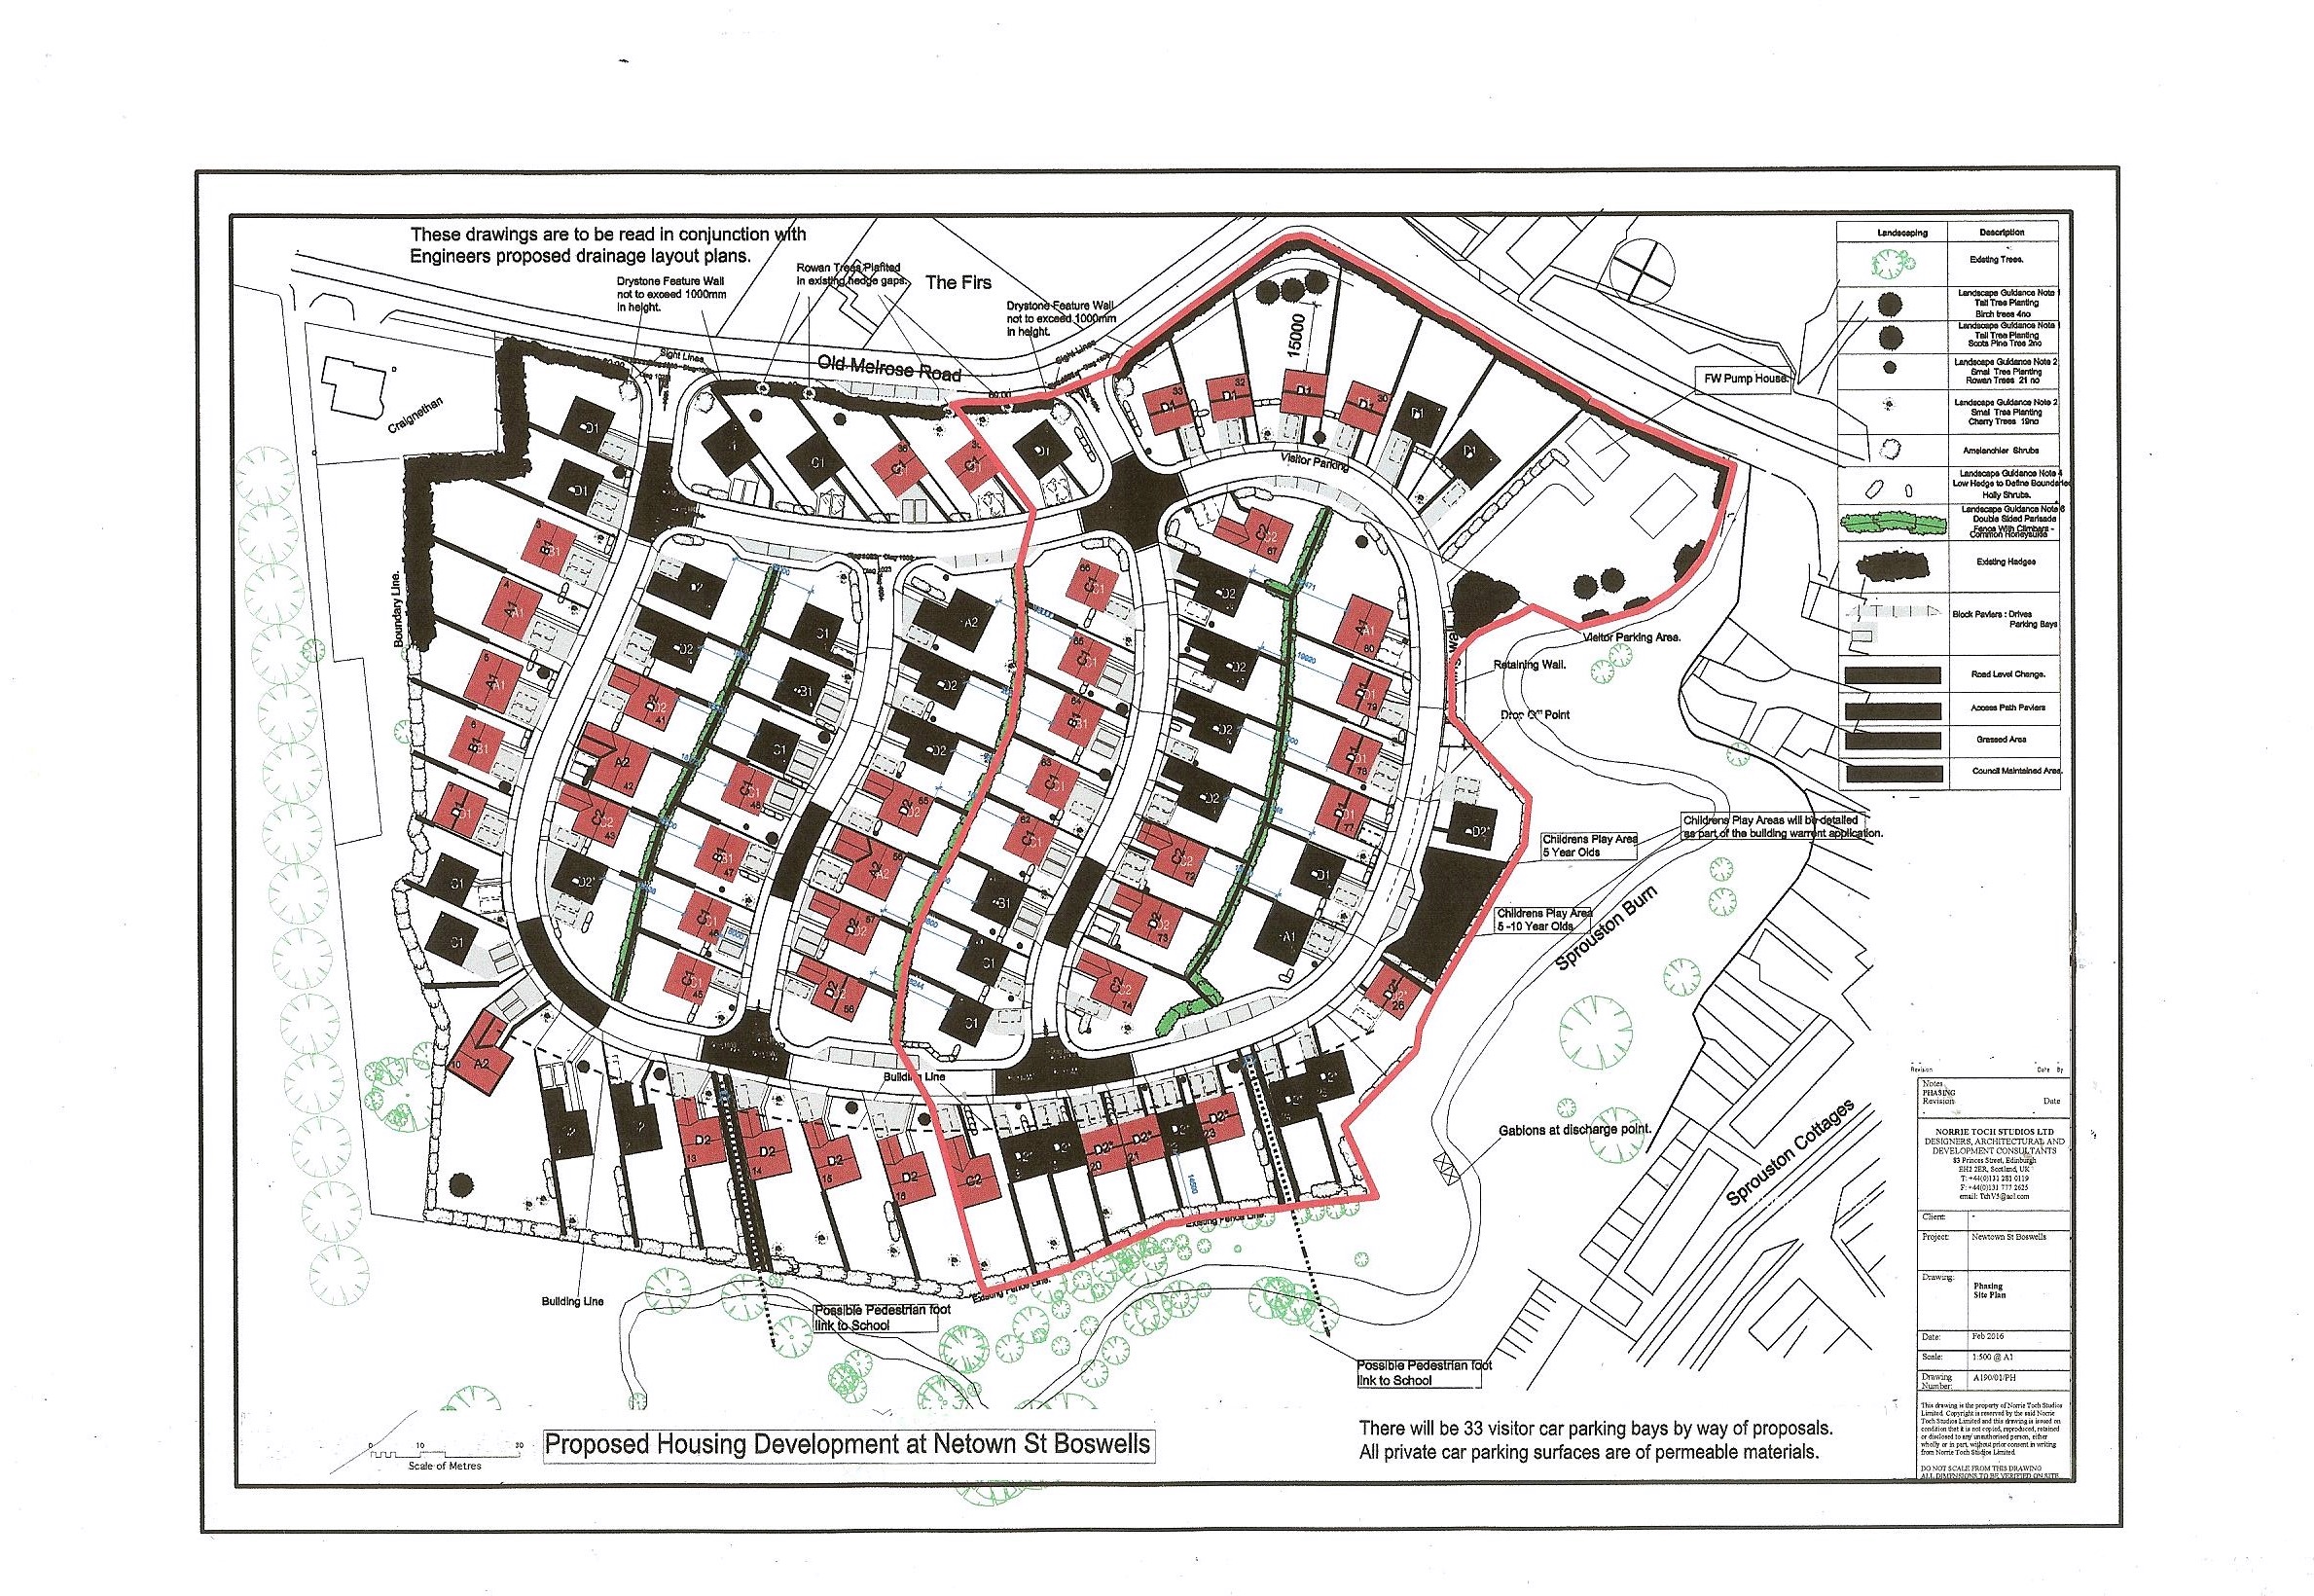
The “Lambs Hill” site is located on the Old Melrose Roan, in the outskirts of Newtown St. Boswells, gently sloping towards the South-West and offering an ideal location for the housing development. The development consists of eighty residential units, ranging from two bedrooms to, three, four and five bedrooms villas, with garages and landscaped gardens.
The roads network and the house layouts were designed in order to allow a South – West aspect to all the lounges of the eighty villas.
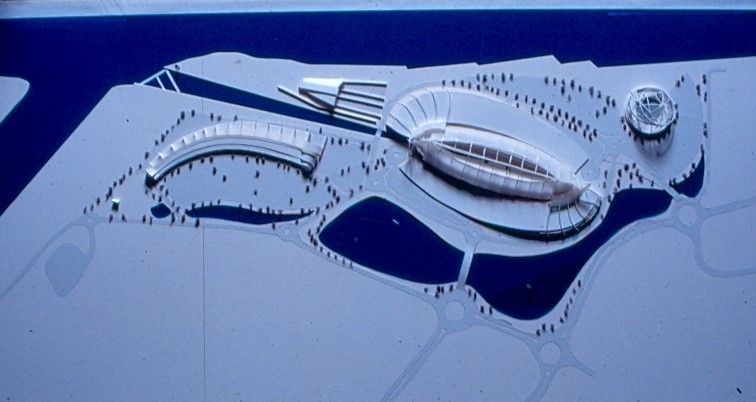
Urban regeneration project which creates a focal point for a potential expansion of the town development around the beach area. The main elements of the project are the Shopping Complex, the Ice Rink, the Local Industry Museum, Office and Workshops Complex and Equestrian Centre.
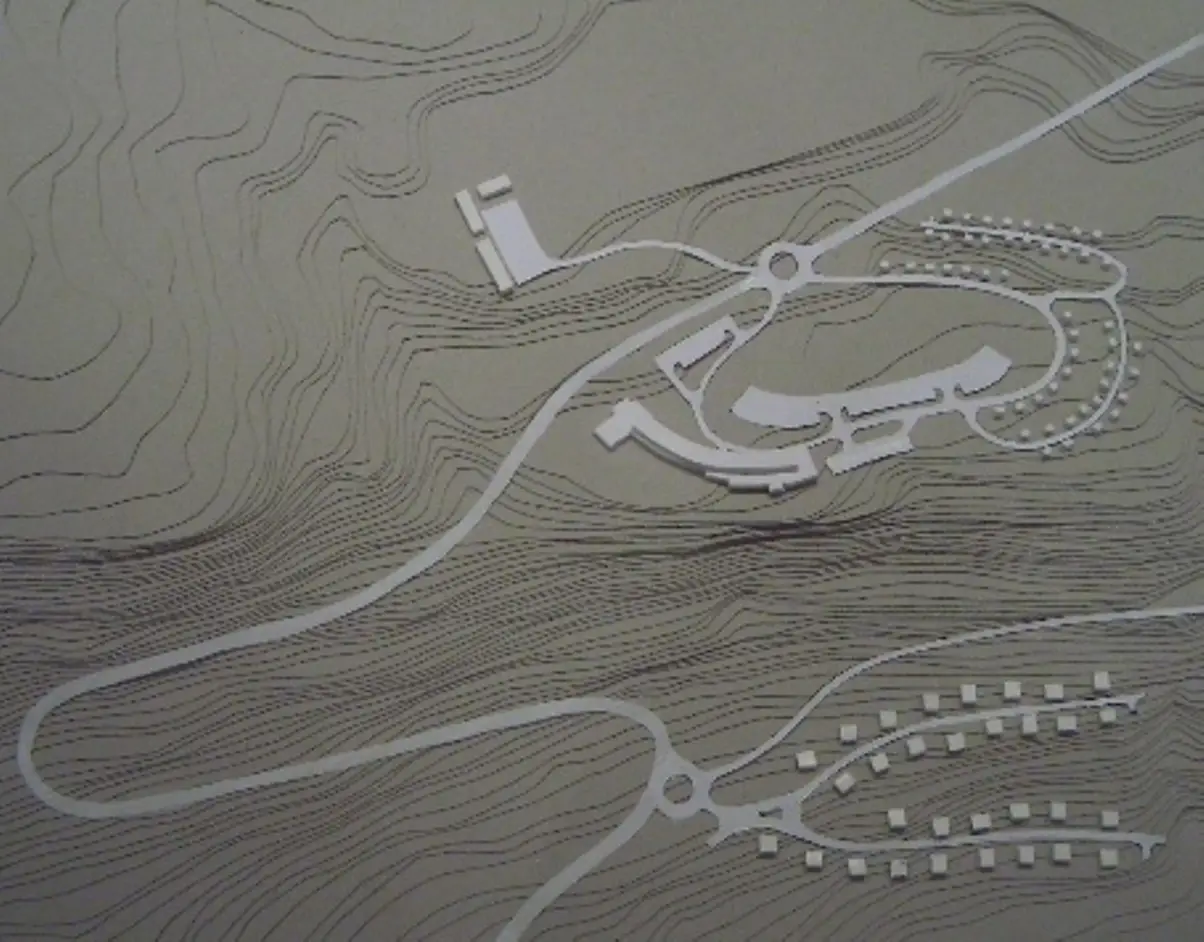
The proposed development is located on the hills which dominate the descent towards Largs, taking advantage of the spectacular views over the sea and the surrounding countryside. The five stars hotel will provide one hundred and twenty rooms and suites, bars, restaurants, conference rooms, swimming pool and SPA facilities. The hotel site also provides fifty family lodges, integrated with the soft and hard landscaping of the hotel grounds.
The hospitality section of the project is complemented by an Equestrian Centre located to the east of the hotel gardens.
Further down on the lower hills there are thirty residential units comprising four and five bedroom villas, with garages and landscaped gardens, accessed via the upgraded local forest road.
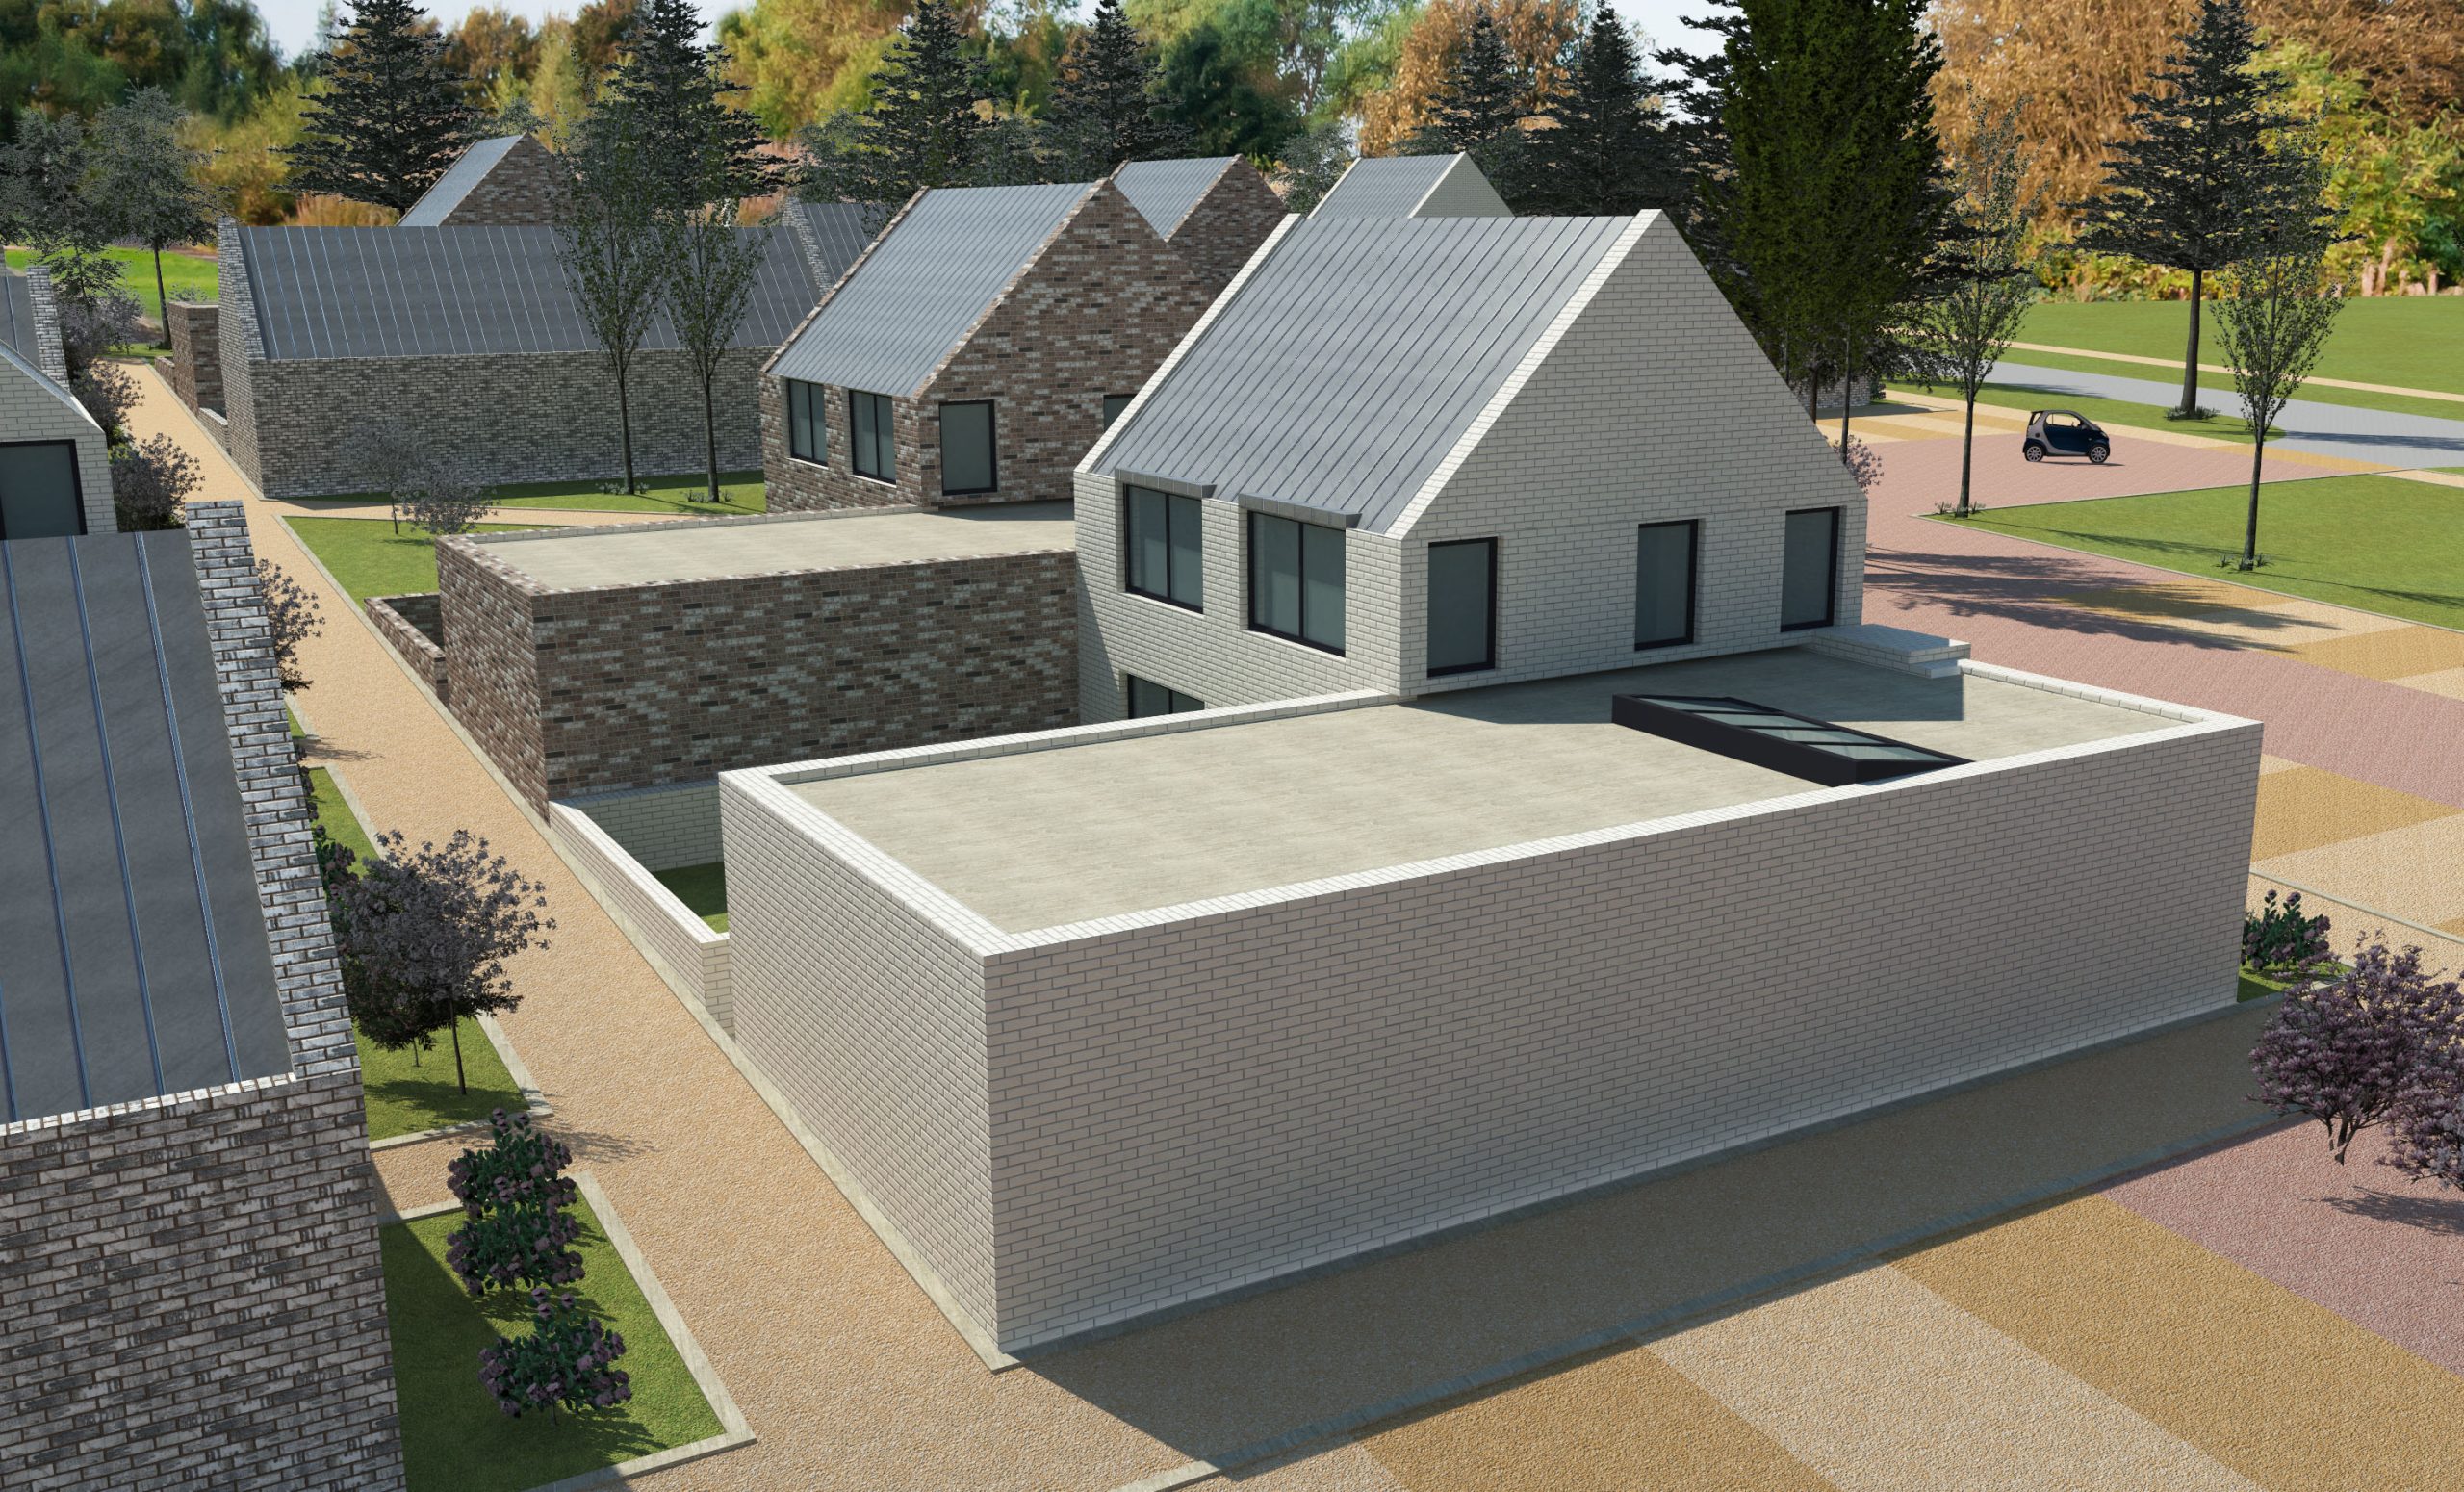
Proposal for a Housing and Arts Complex Development on West Shore Road, Granton, Edinburgh. The housing section of the development comprises 23 residential units, complete with walled gardens and two commercial units (local shops), clustered around a central landscaped area. The central landscaped area provides the access route to the Arts Complex which includes sixteen art studios, six houses and a sculpture court.