
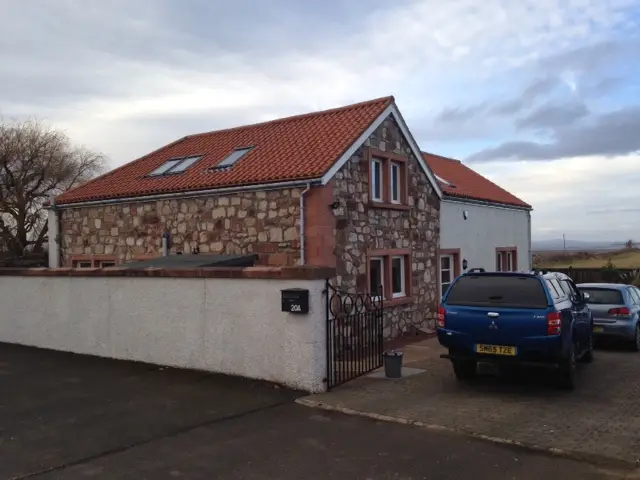
The buildings of the former “Wagon Inn”, Main Street, Aberlady, were converted to form Three residential units, with two of the units accessed directly from the Main Street and the other accessed via the existing pend leading to the rear gardens.
The units facing on to the Main Street have retained the “cottage” look of the original buildings, while the rear wings have a modern look with large windows commanding good views over the Firth of Forth. The third unit is a detached villa located at the rear of the garden, finished with red stone walls/rendered walls and red tiled roof.
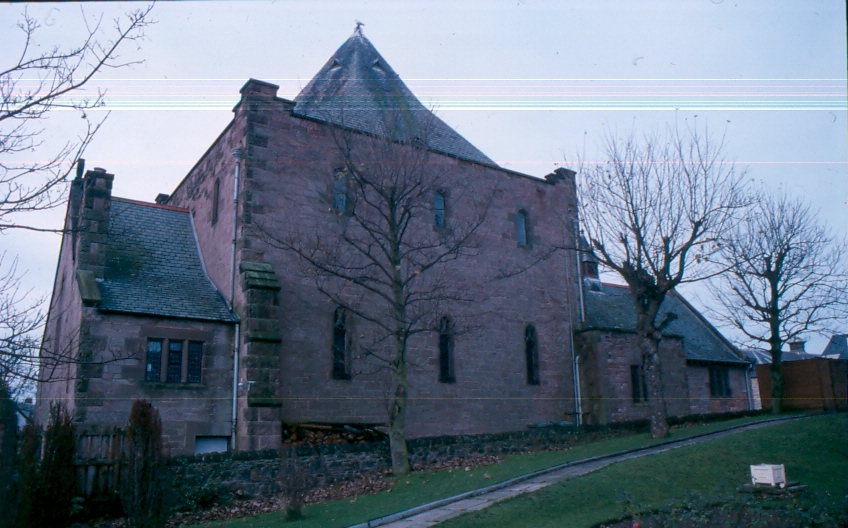
The conversion of St.Peters Church, Main Street, Gullane, resulted in two large houses, Unit 1 and Unit 2. The buildings at St. Peters Church consisted of two sections: the original 1860’ church at the front of the site and the larger church hall added at the rear by Sydney Mitchell at the beginning of 1900’.
The front buildings were converted into a four-bedroom house with a large Lounge/Dining, three bathrooms, kitchen, utility room and storage. The rear hall became a six-bedroom house with an extra large Lounge, Dining, four bathrooms, wine cellar and storage. The main hall generous ceiling height allowed for the formation of a Mezzanine level which created another sitting area with great views over the surrounding countryside.
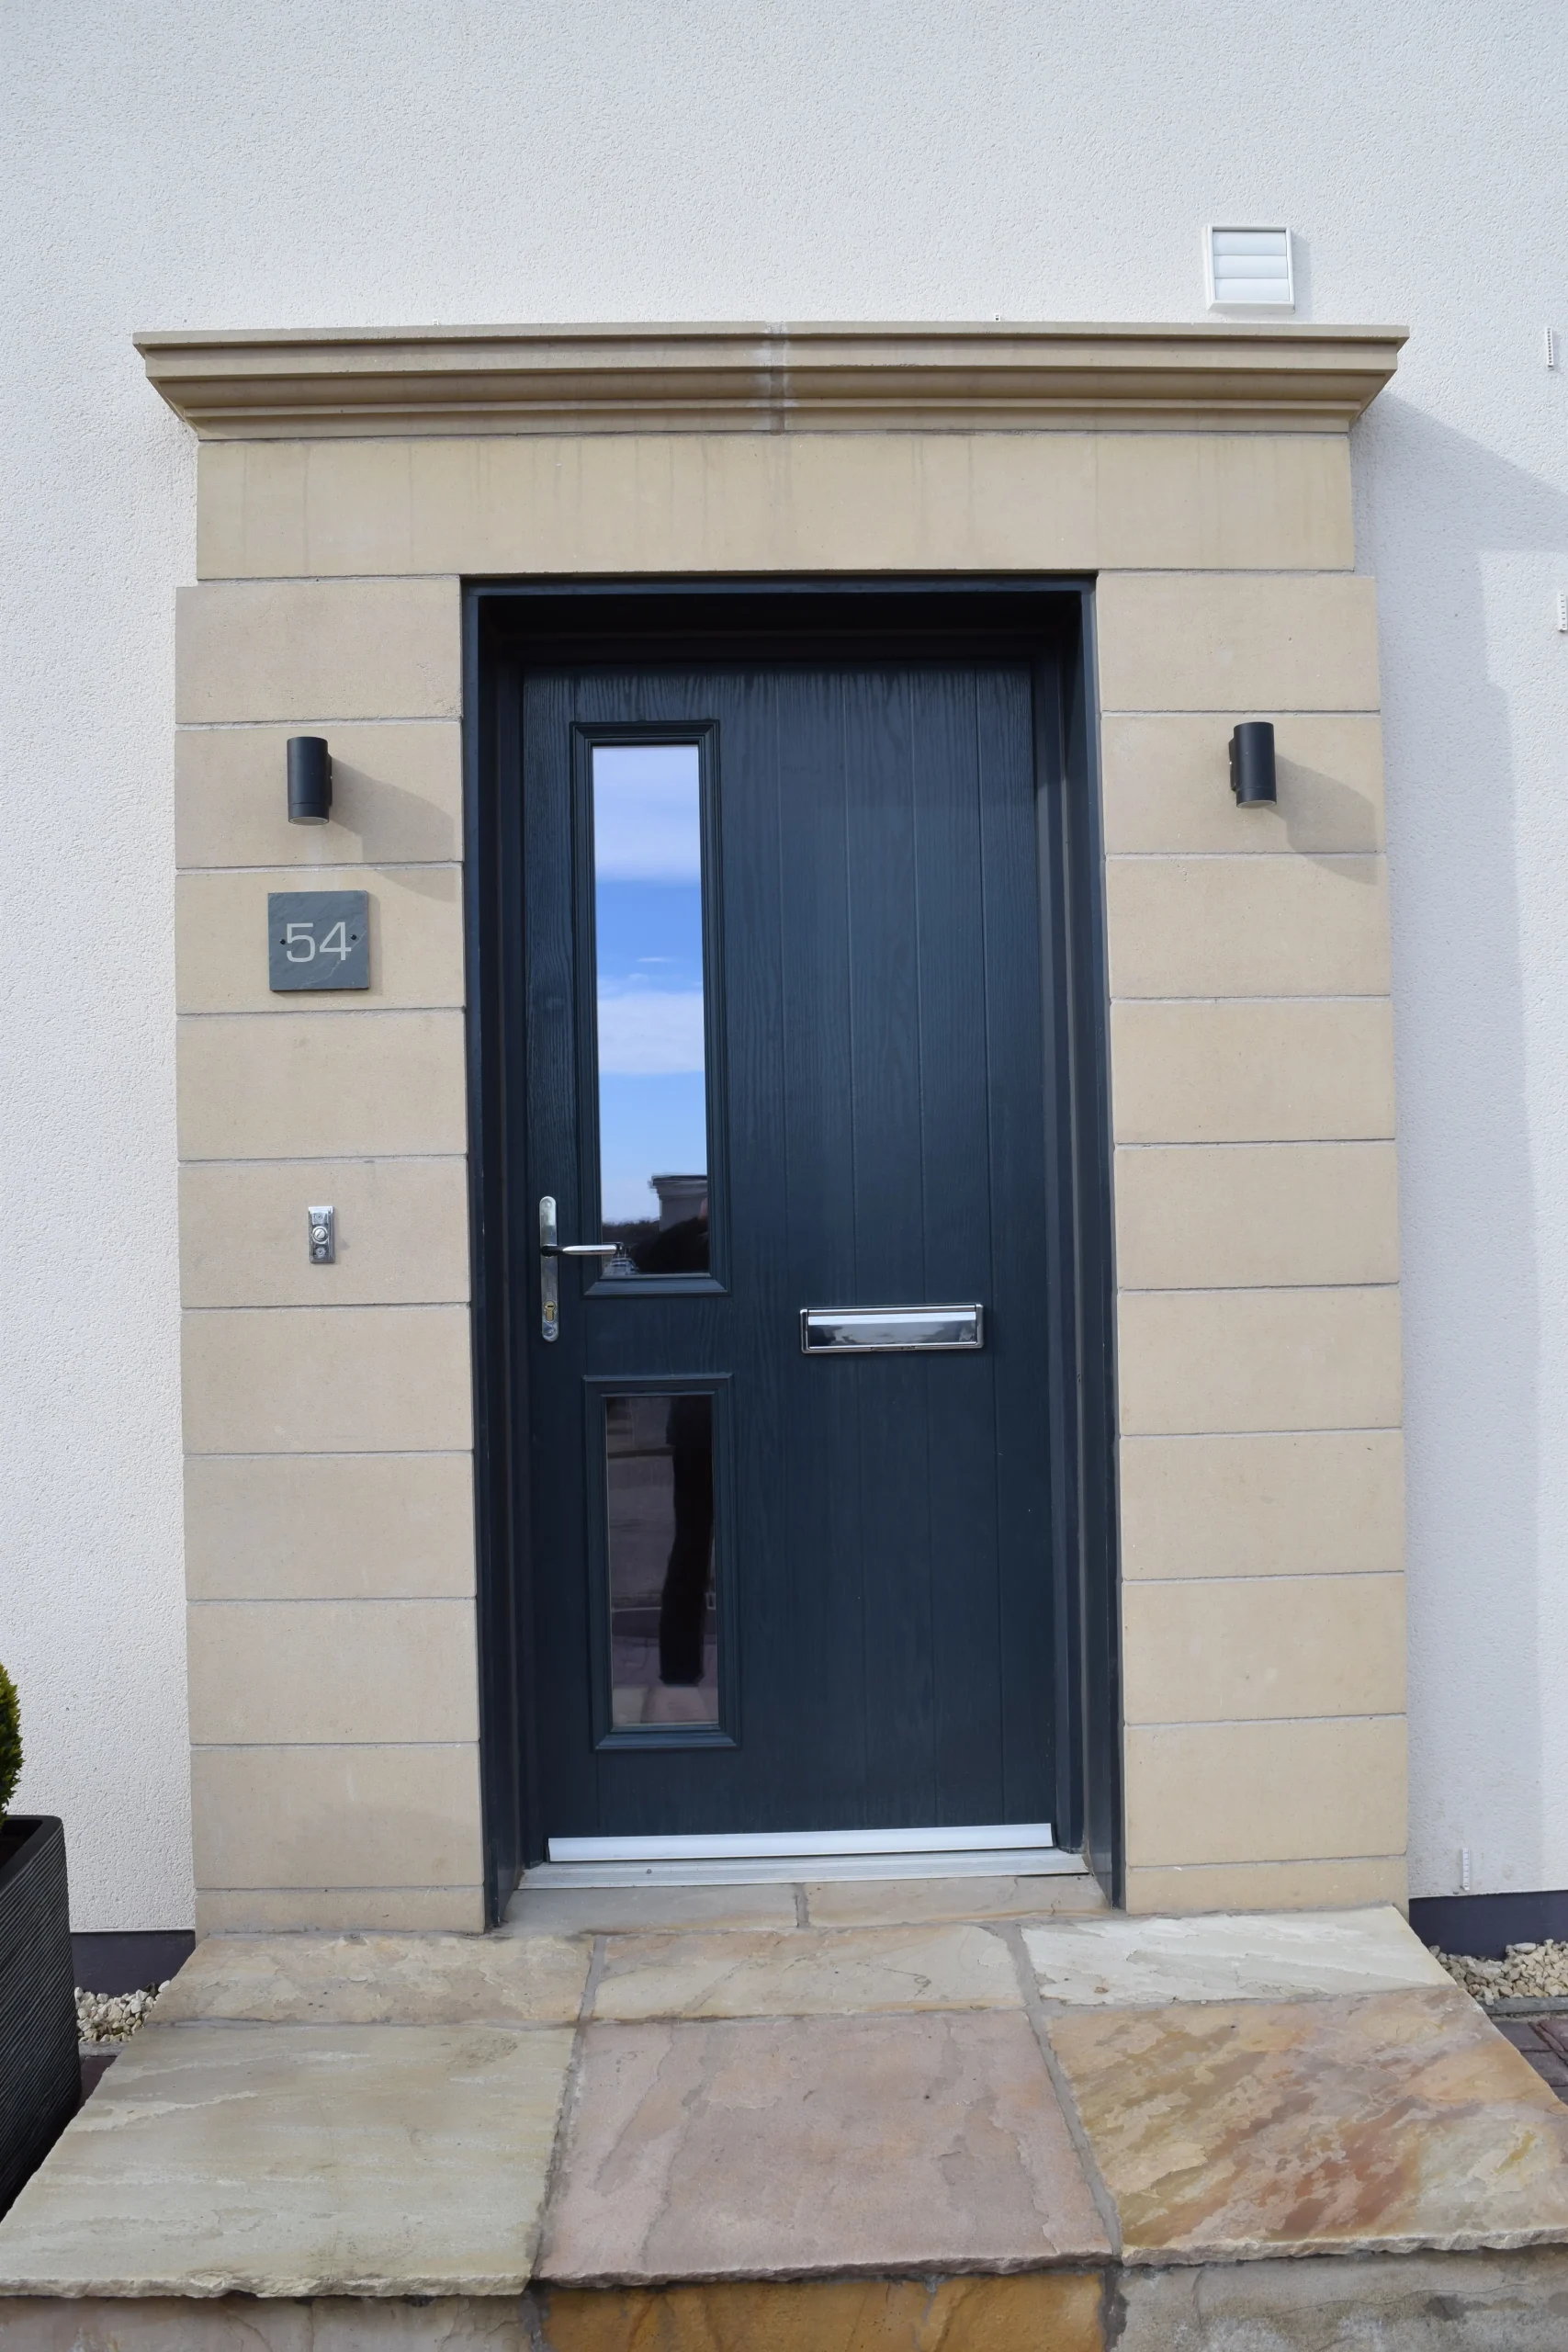
Financed and managed by Vasile and Iulia Toch, the housing project at Ravenscroft Gardens delivered two generous semidetached five bedroom villas, with two public rooms, four bathrooms, kitchen, utility room, sauna and storage. The accommodation is structured on two and a half floors, with a large en-suite bedroom at attic level.
The villas were designed for maximum thermal comfort and energy efficiency, super insulated and provided with triple glazed windows throughout. Front and rear landscaped gardens complete the development.
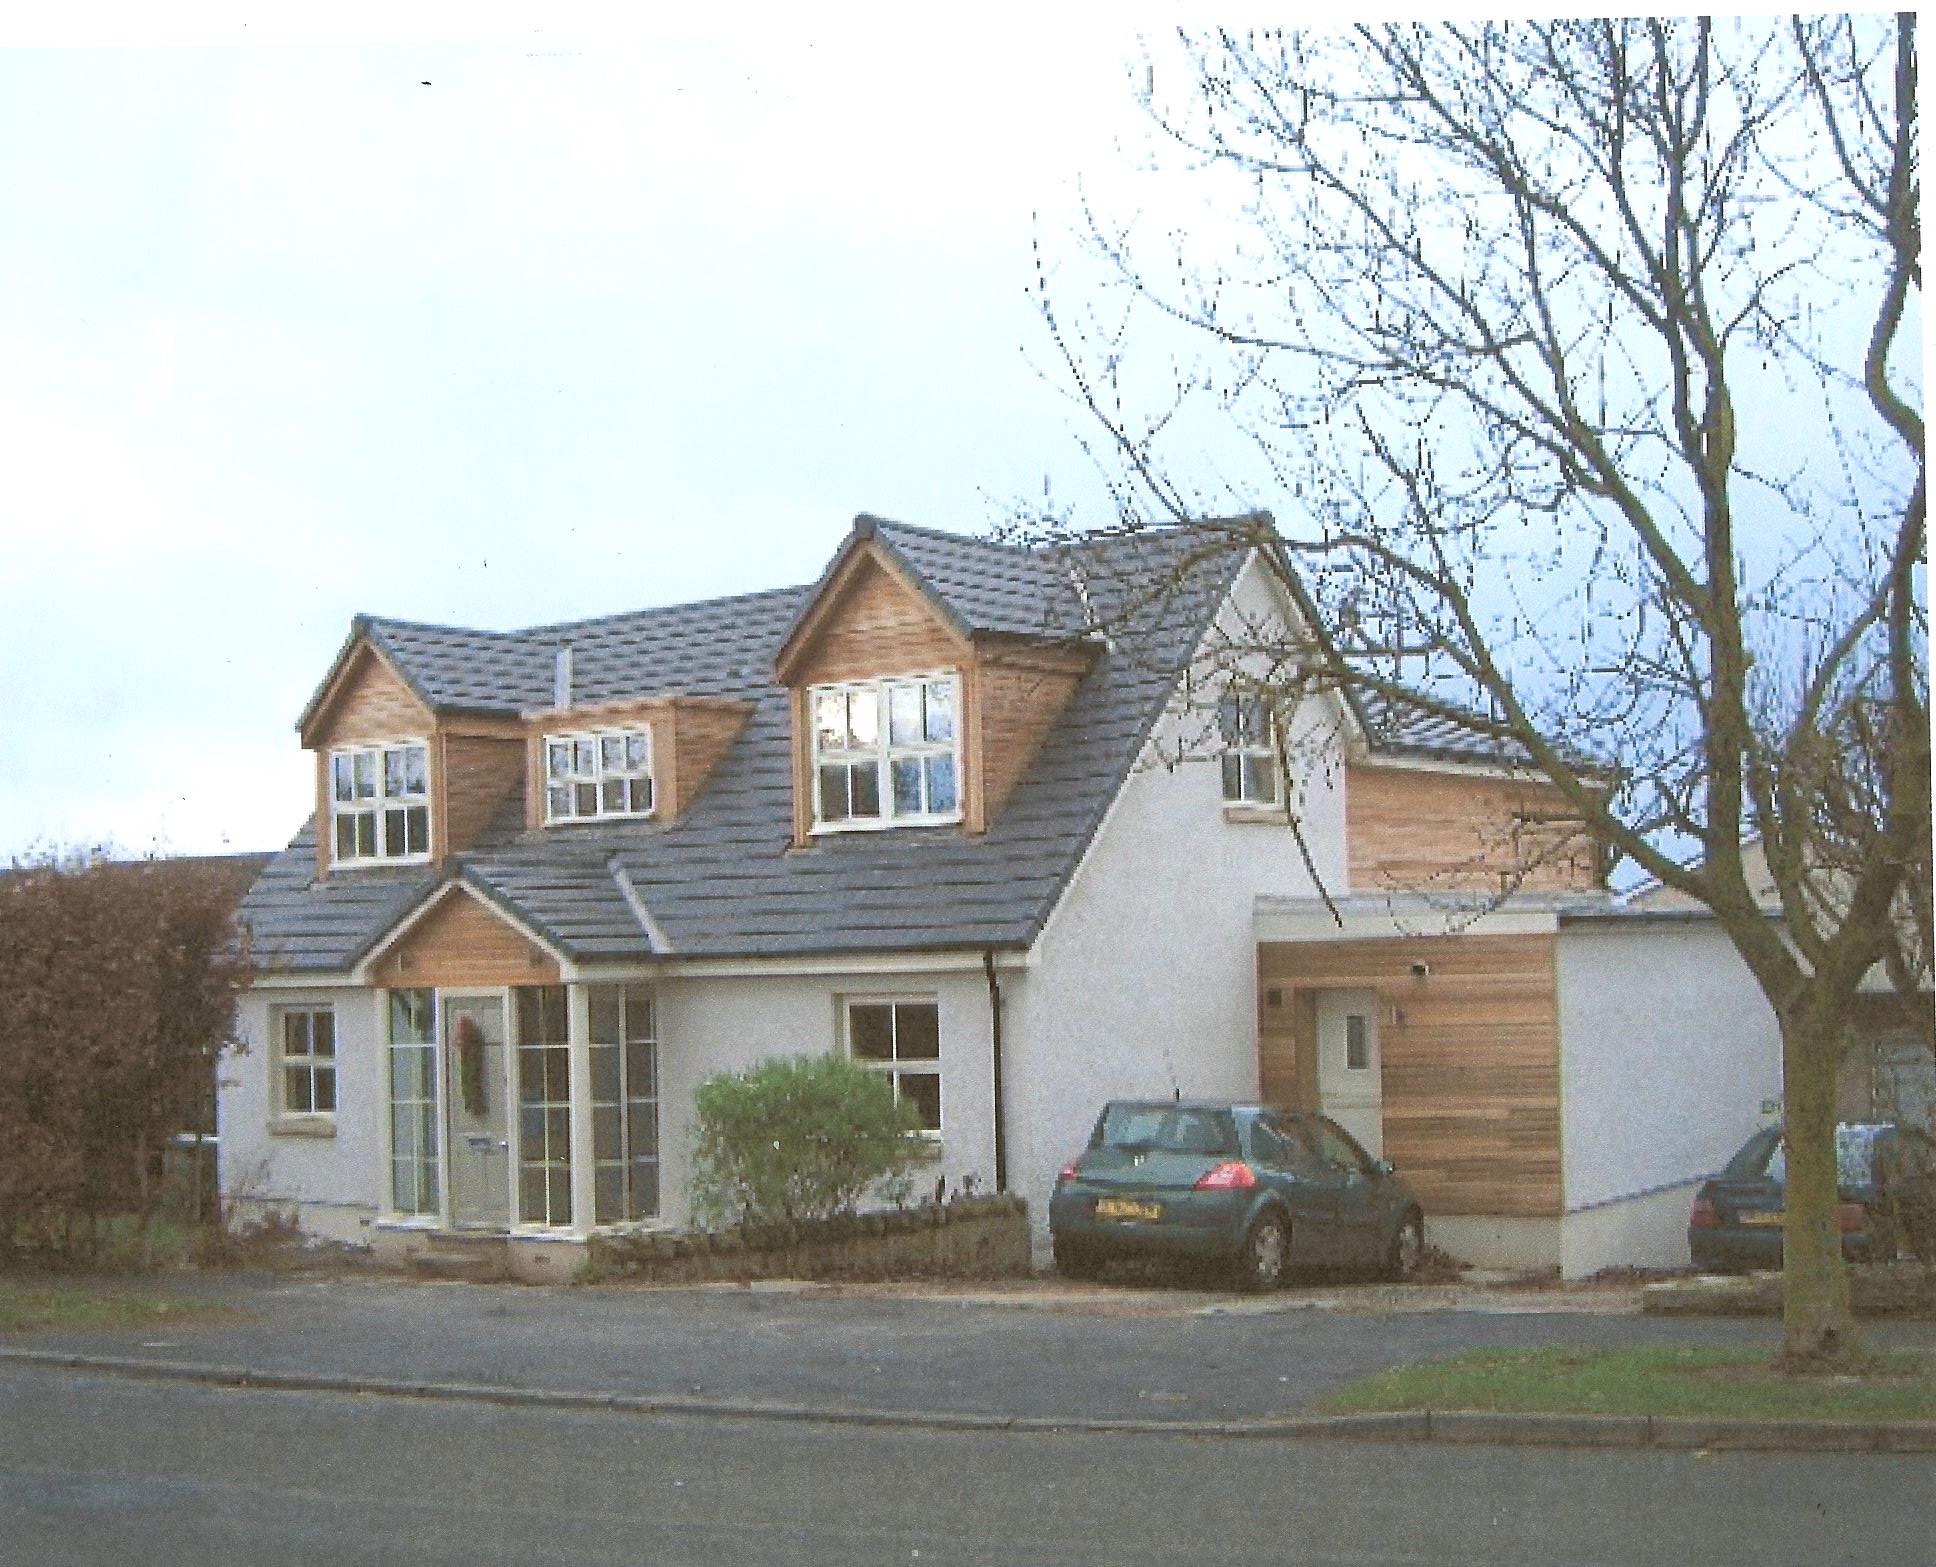
The extension of a three bedroom bungalow resulted in a six bedroom villa, with large public rooms, dining kitchen and ample storage.
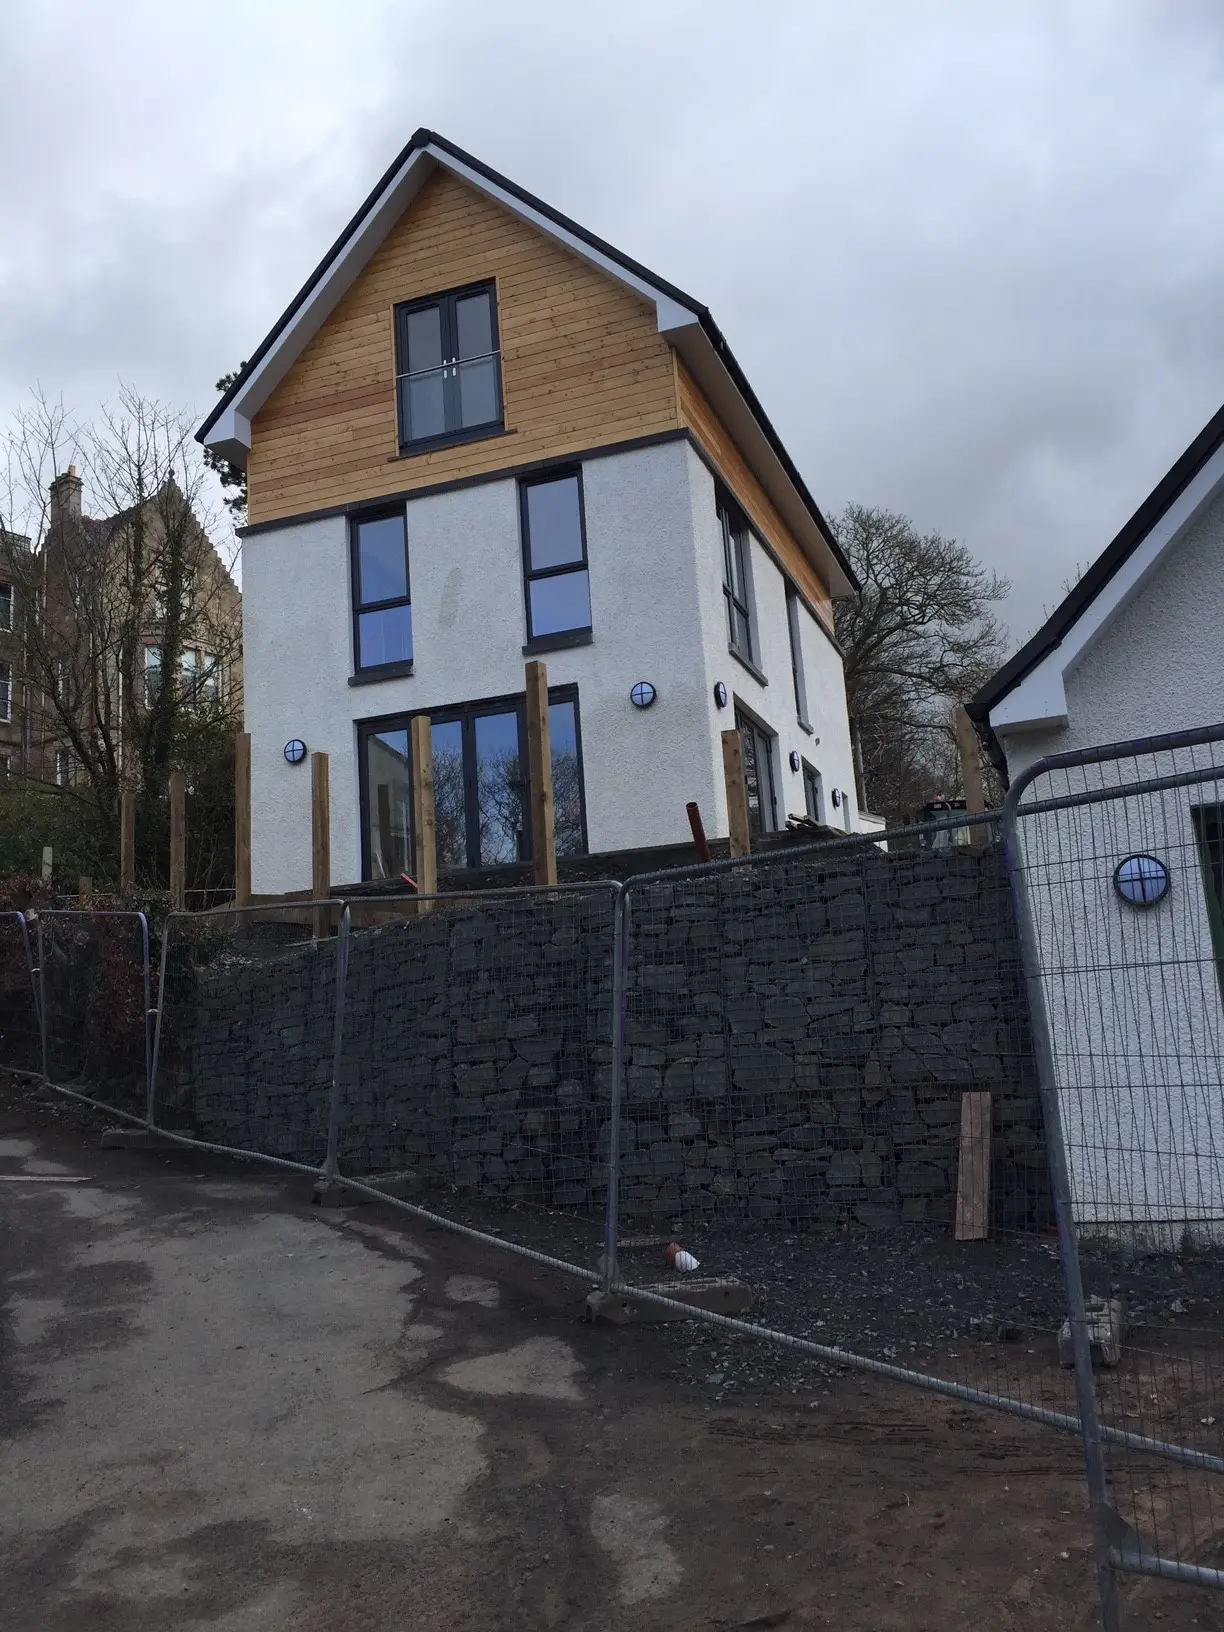
The housing project at Glenbride comprises two residential units located on a steep site, sloping towards the West. The four bedroom units are structured on three levels, with the entrance situated at the middle level (Ground Floor Level).
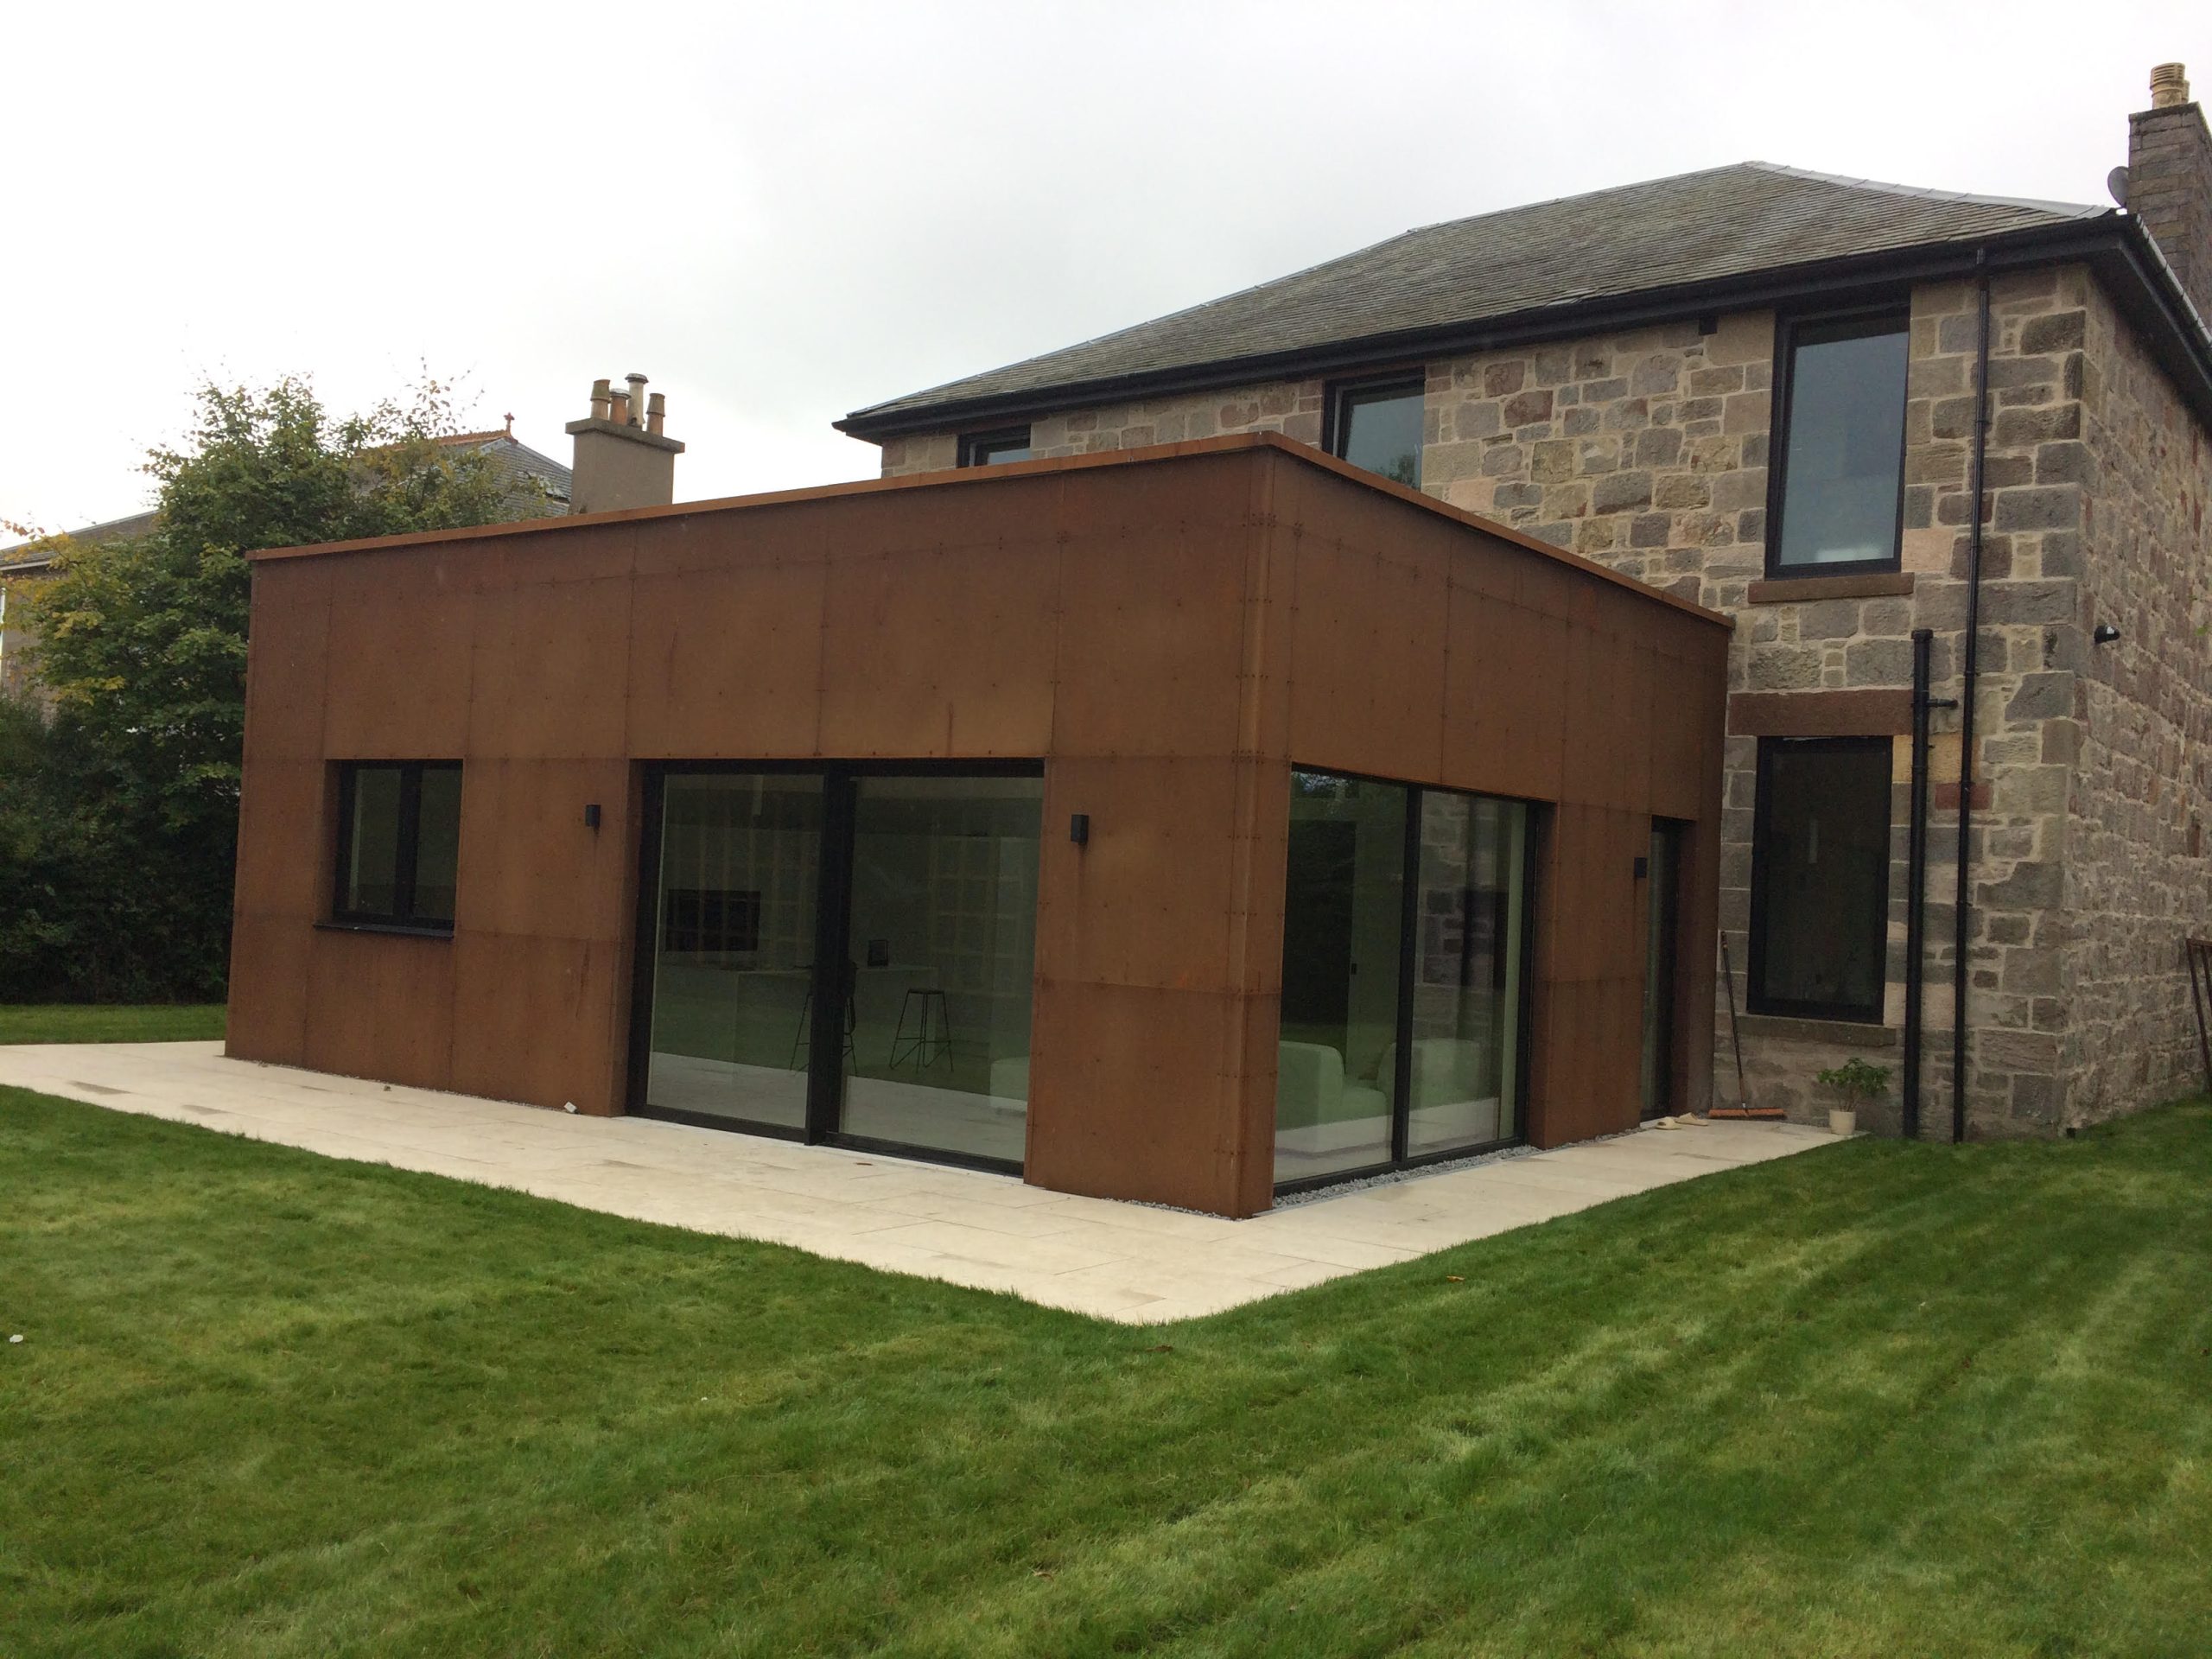
The Georgian villa at Charnwood, Cardross was completely renovated and extended, with the view to create a comfortable family home. The existing house was completely gutted, all floors and roof were removed, and new structural floors were inserted, forming two levels of accommodation within the main stone walls and an extra level of accommodation in the attic, providing five bedrooms, four bathrooms, utility room, Library, Family room, Formal dining and entrance hall complete with built in bar.
A generous Corten steel clad extension was built at the rear of the house, providing ample kitchen/dining/lounge accommodation, with direct access to a generous landscaped garden and a separate pavilion which houses a Gym, Sauna, and Store.