
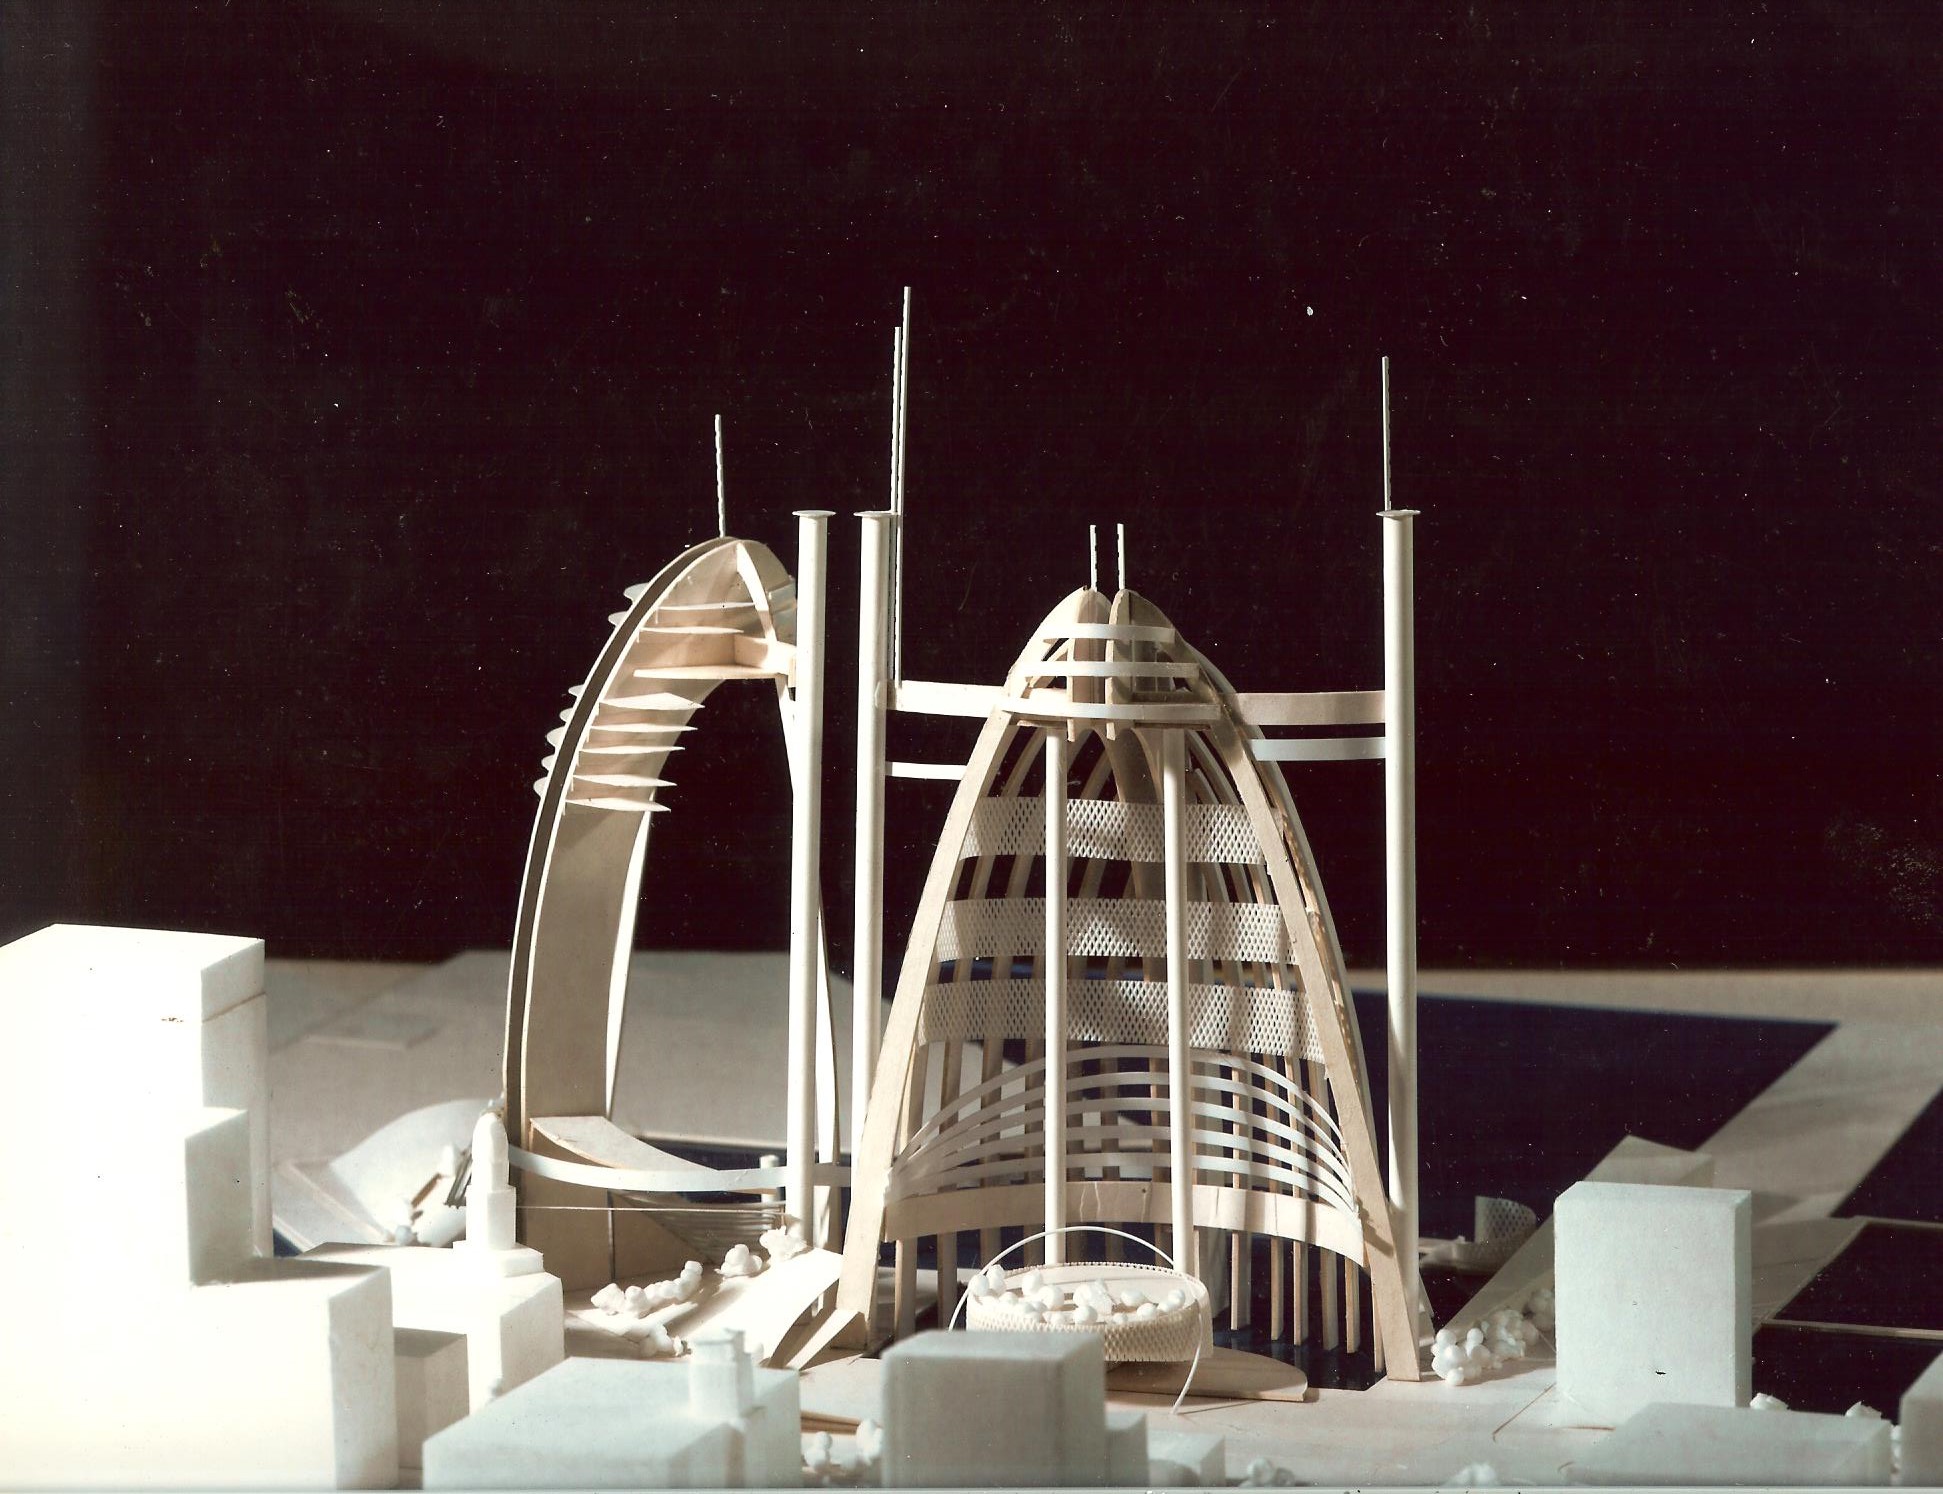
Outline proposal for a World Trade Centre near Yokohame Harbour, 1992. The two high rise office buildings borrow their form from samurai helmets and sailing ships. The old breakwater will be completed with exhibition spaces, workshops and leisure facilities.
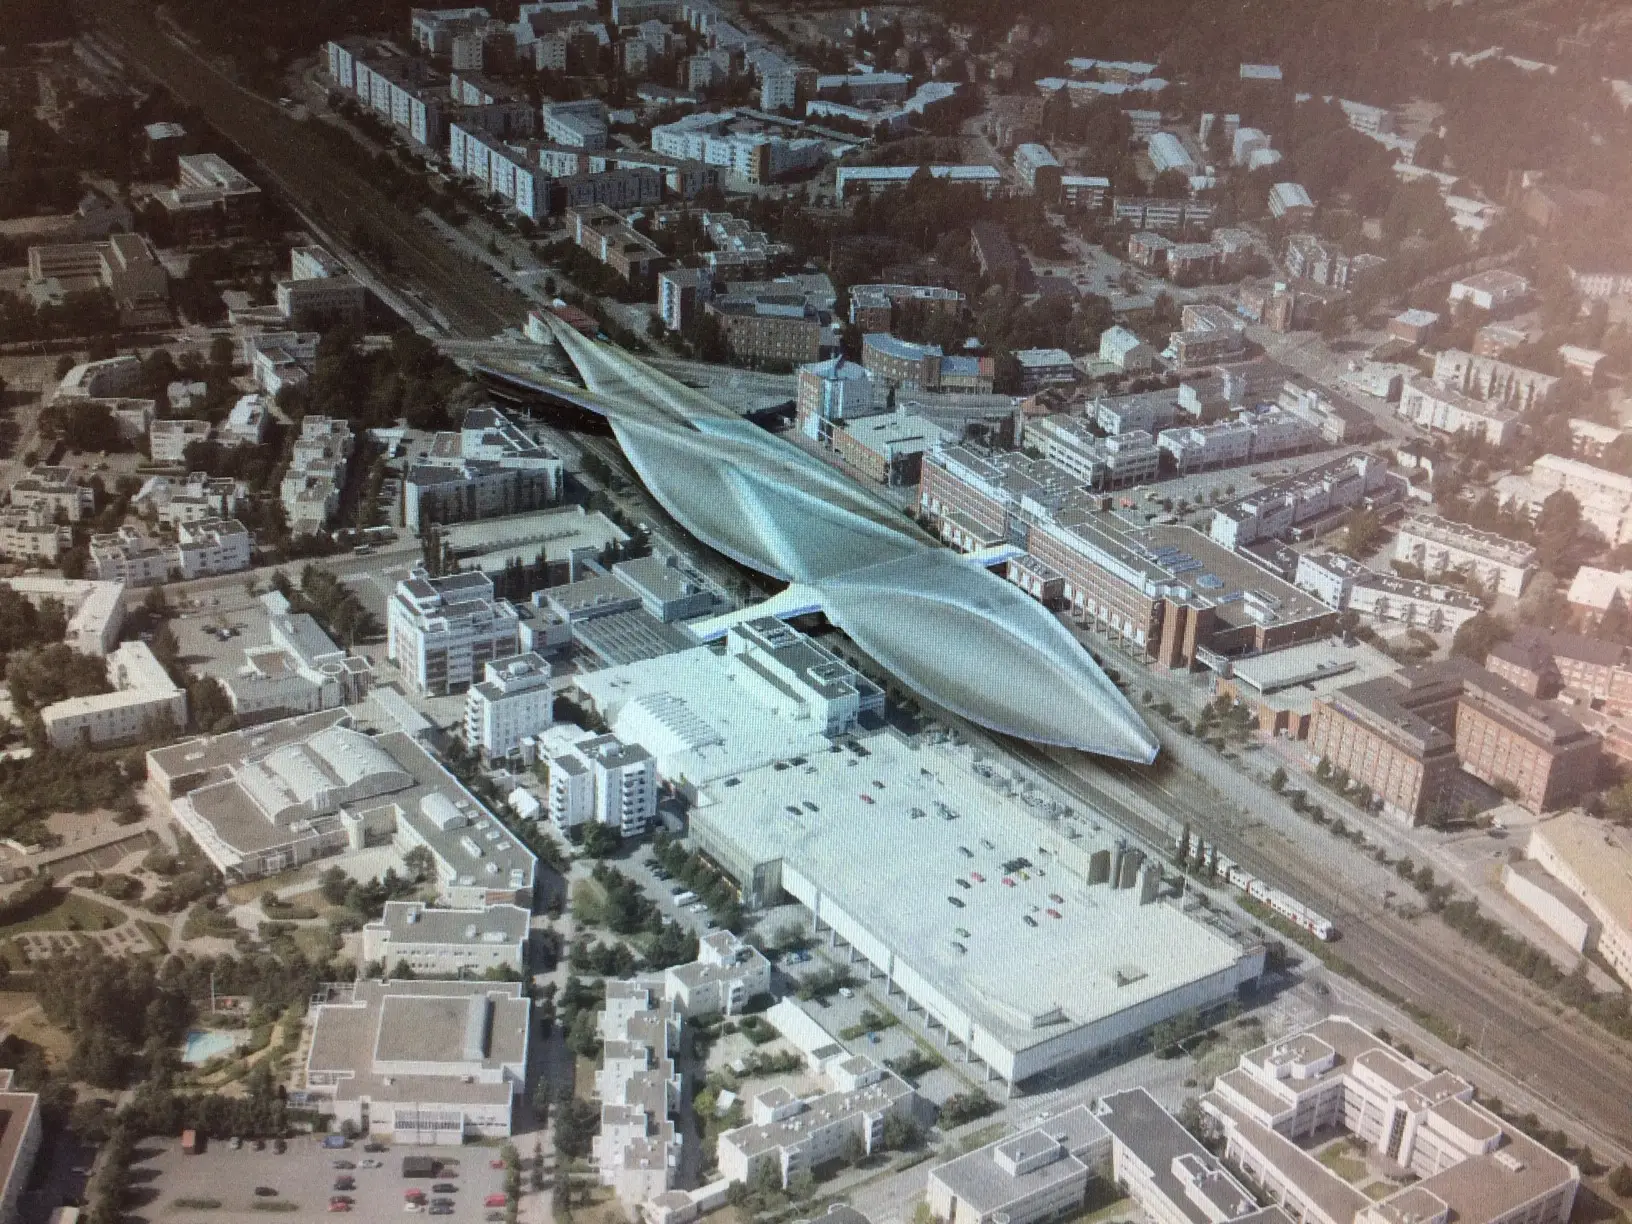
Malmi Station is an important commuting interchange in the outskirts of Helsinki. The project proposes the modernisation of the Malmi Station and optimisation of the interconnection between the railways, public roads (bus/car generated traffic) and cycle routes, while improving the pedestrian links accessing the surrounding urban areas.
The main concourse is lifted at the level of the main flyover bridge which crosses the railways and offers an easy access to the station for bus, car and cycle users. This concourse also provides useful links to the nearby multi-storey car parks and shopping. A variety of retail spaces, restaurants/bars, stores and crèche create a focal point for travellers and local residents. Created as a sculptural expression of movement and speed, the proposed Malmi Station buildings will became a landmark for Malmi area and Helsinki.
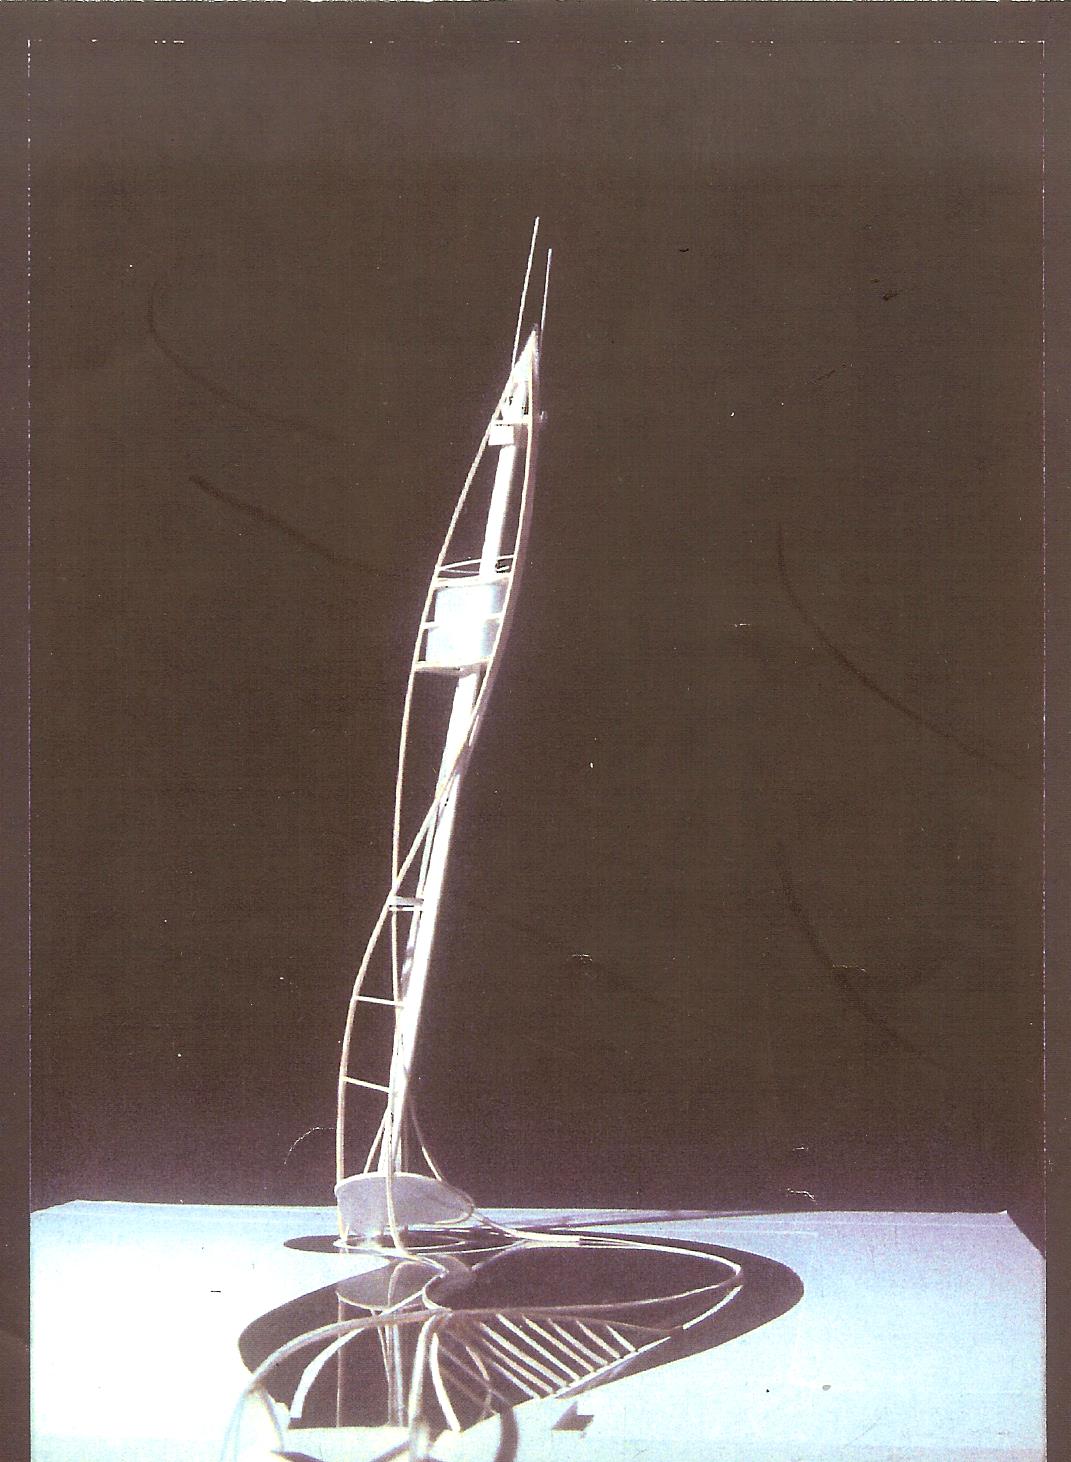
Design for a landmark tower, initially located in front of St. Enoch Centre, Glasgow. The proposed tower generates a dialogue with St. Enoch Centre buildings by leaning dynamically away from the incline of the glazed façade.
A steel sculptural shape, the tower rises to a height of one hundred metres, allowing for 360 degrees views over the Glasgow city centre and the Clyde.
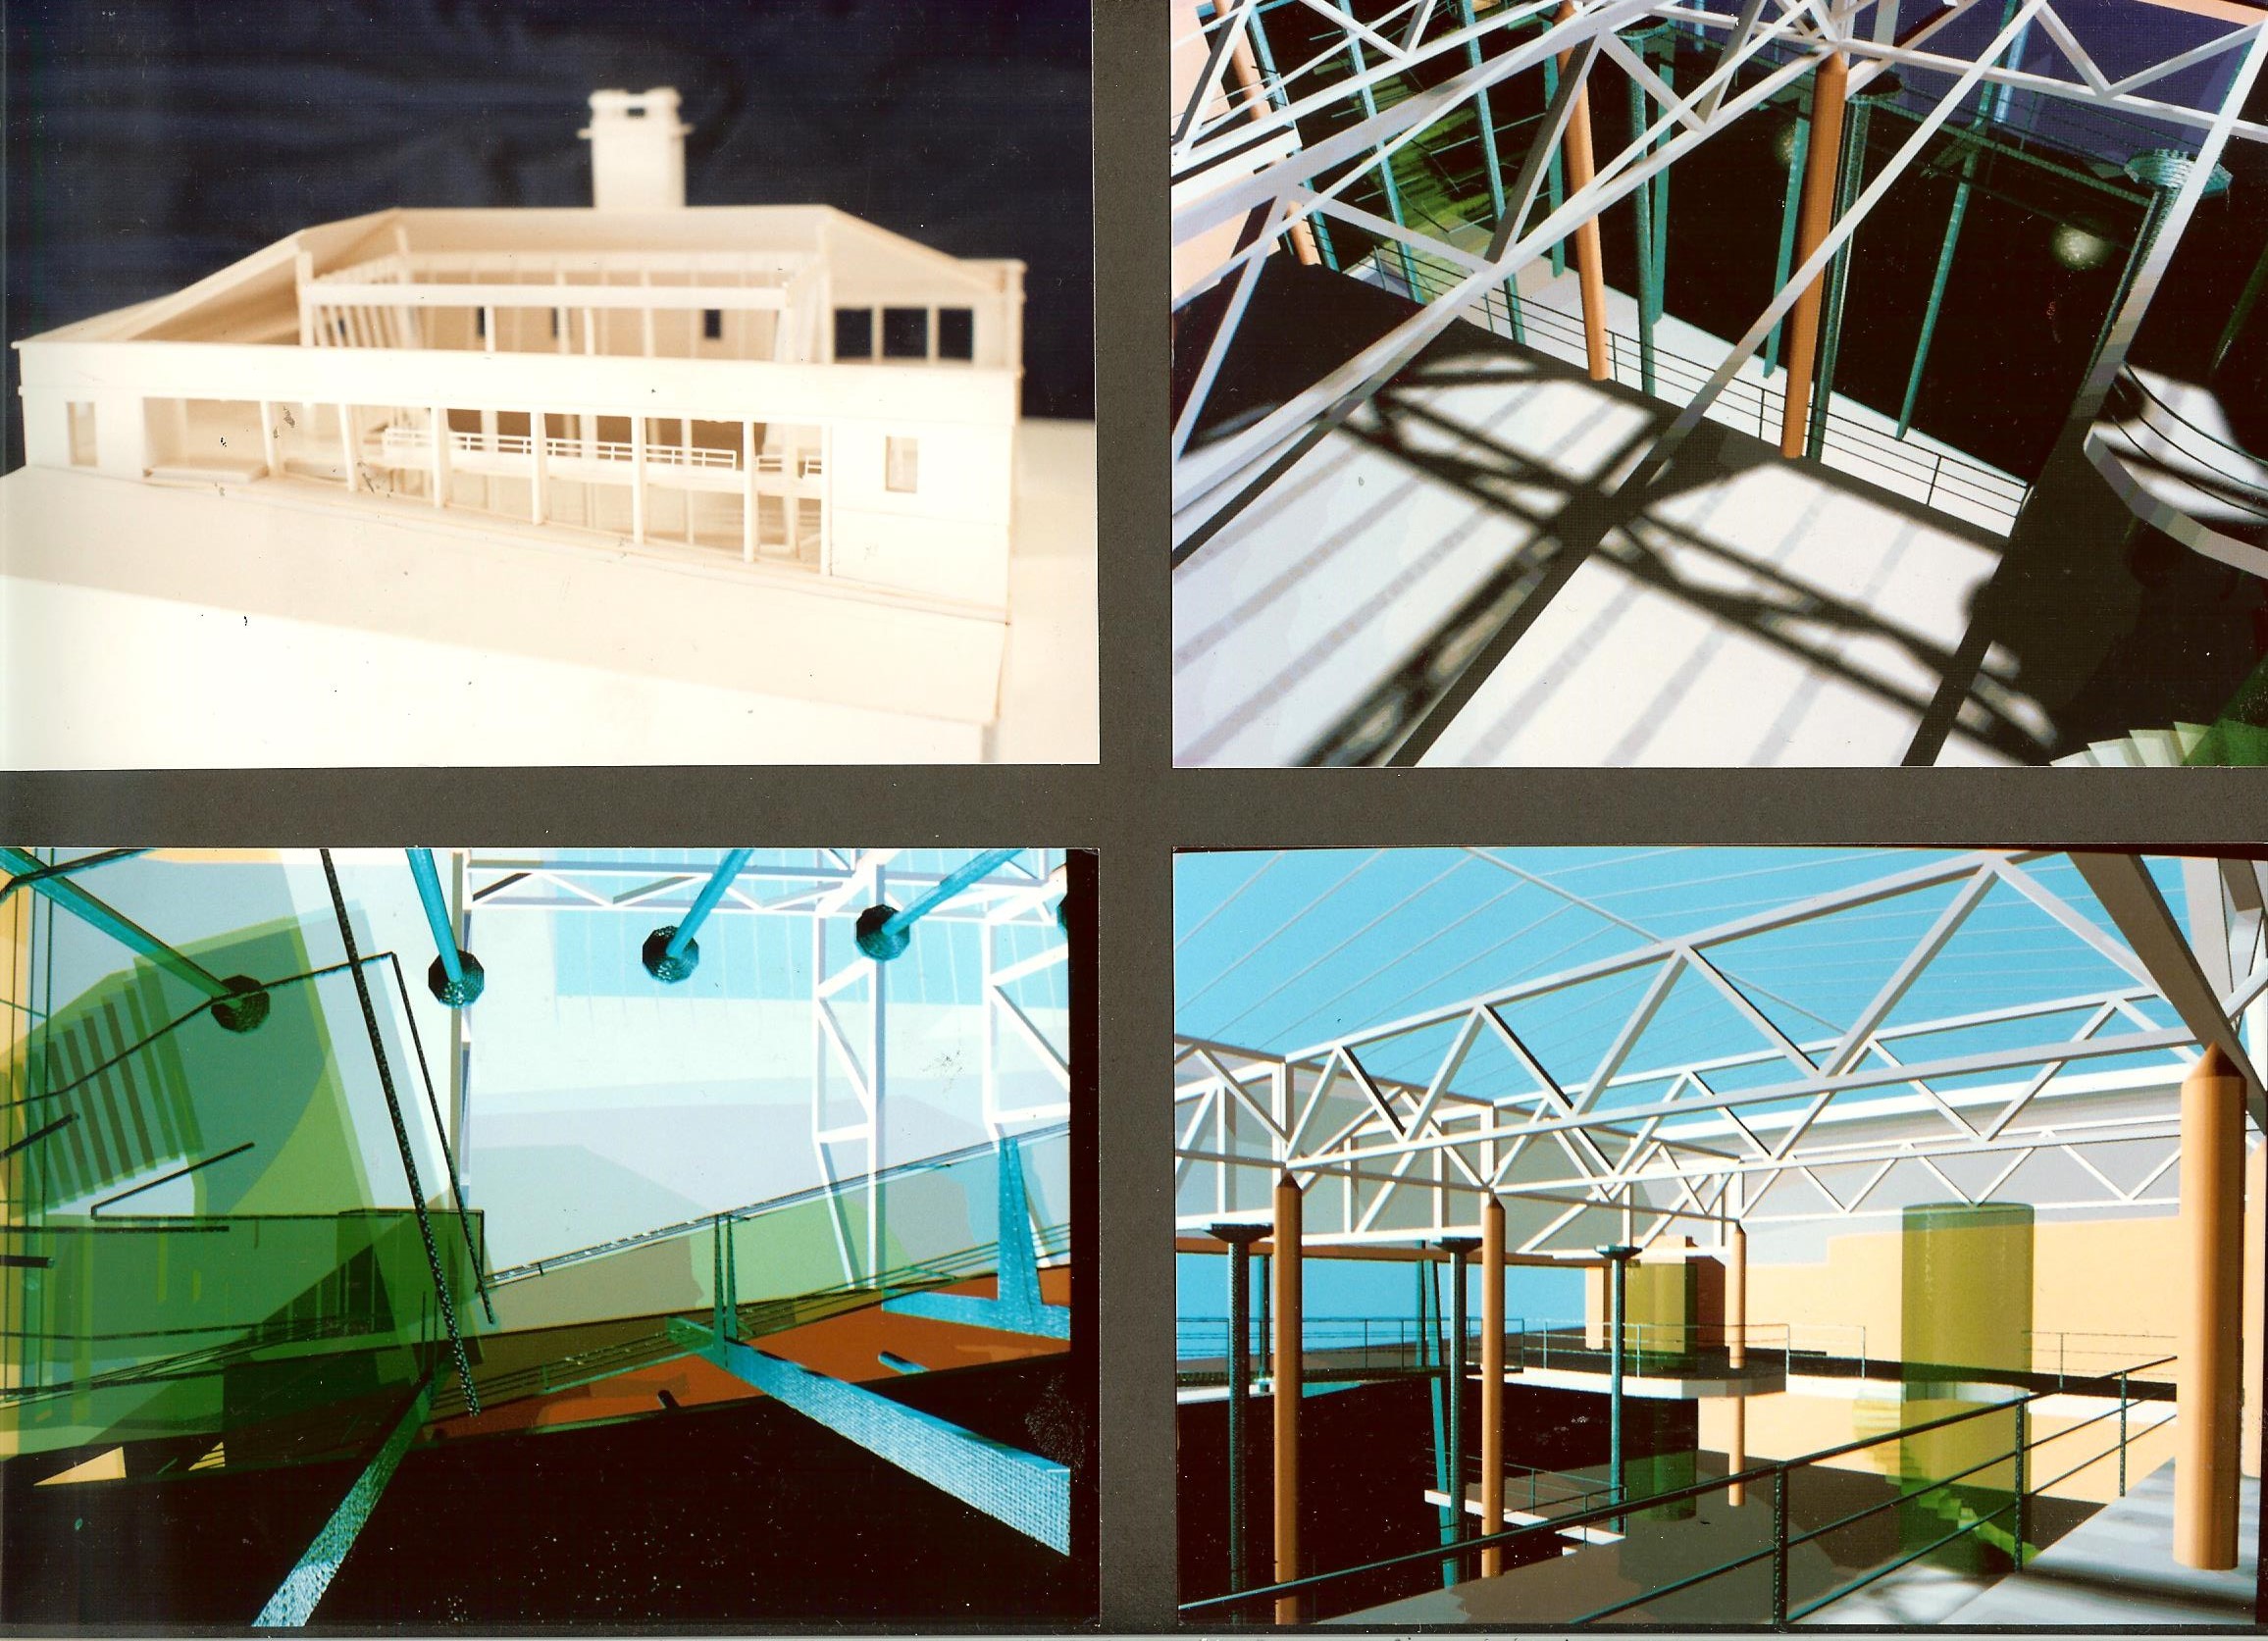
The Castlehill Reservoir was a fire fighting facility, holding a large water reserve dedicated to protecting the Edinburgh Old Town, made redundant after the WWII. Located near the Camera Obscura, Patrick Geddes’s urban observation centre, the reservoir seemed to naturally lend itself for educational/cultural use in connection with the early initiatives of the Scottish great sociologist.
The project proposed the conversion of the reservoir to form the “Patrick Geddes Centre”, structured over three floors and providing conference facilities, exhibition hall/visitors centre, restaurant and café, offices and support accommodation. The proposal included structural glass floors and stairs, resonating the aquatic past content, panoramic glass lifts and a full glazed façade to the Royal Mile.
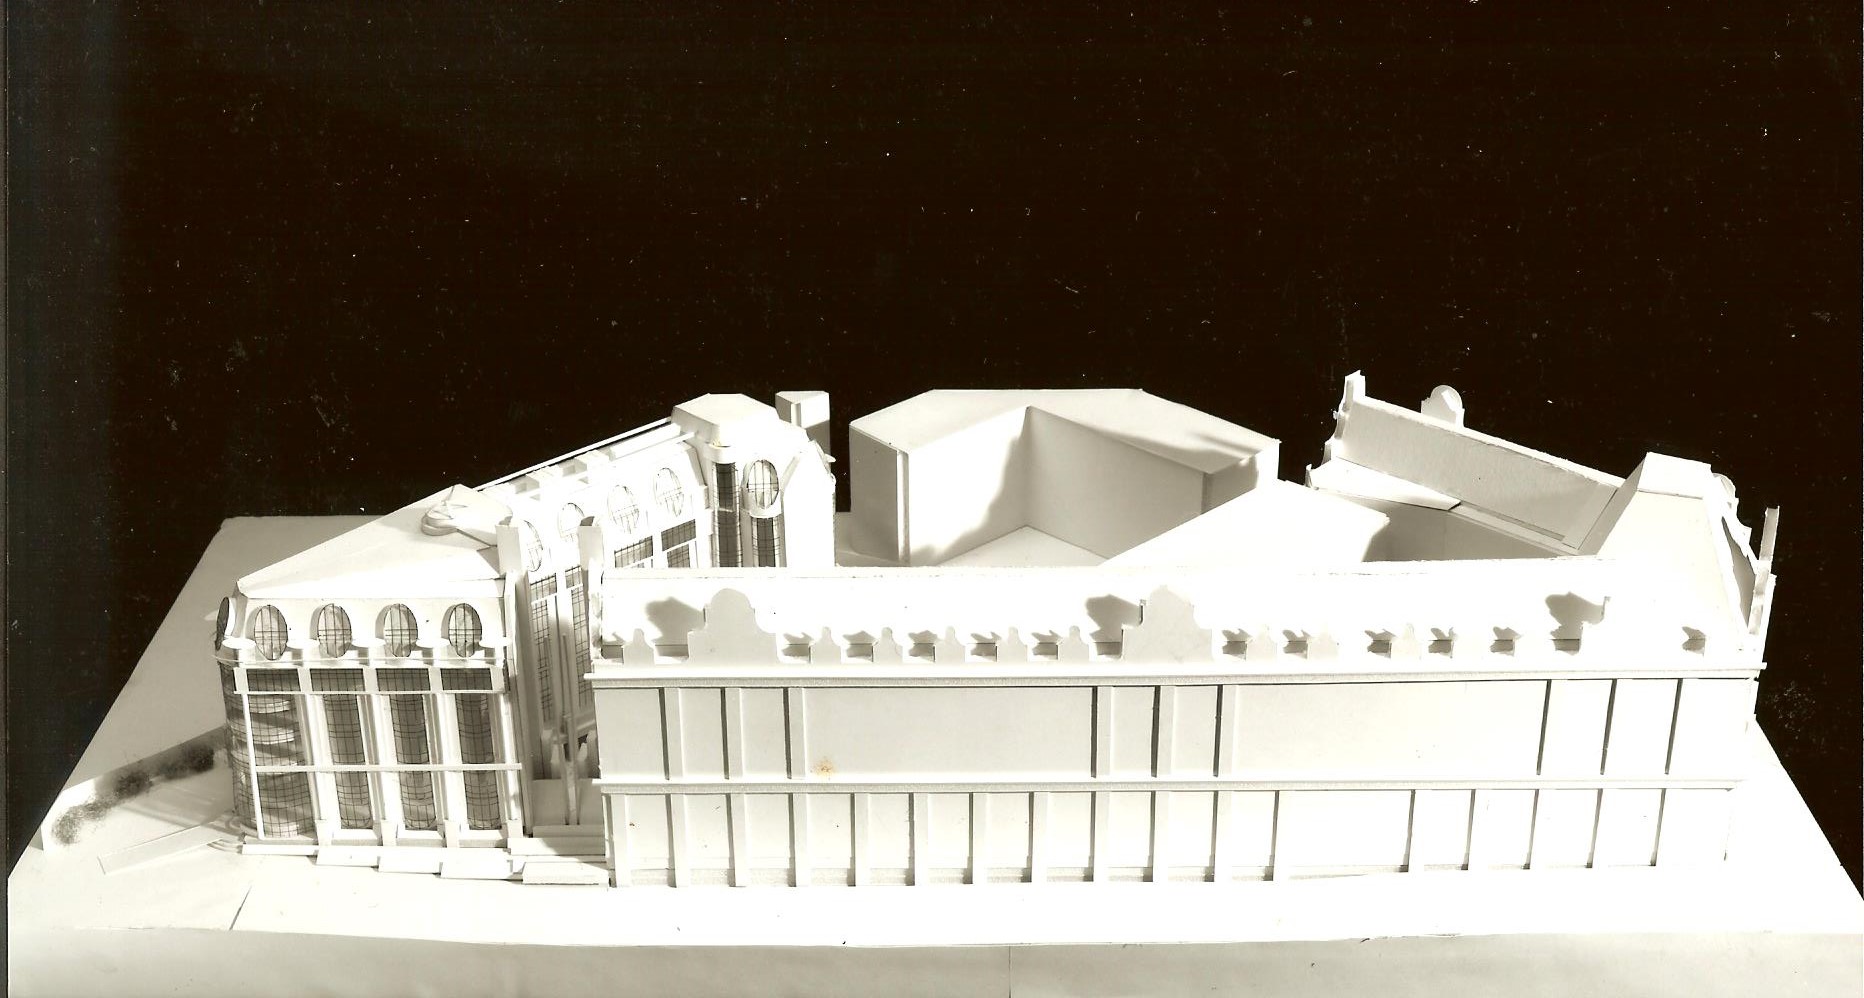
Refurbishment of the existing Caledonian Hotel, Lothian Road, Edinburgh and reconfiguration of the Ground Floor and Lower Ground Floor with the view to provide Restaurants/Bars, Retail Arcade and Health Club.
The extension consisted of a new wing adjacent to the Western Approach Road/Lothian Road, providing office accommodation with a new dedicated entrance from Lothian Road. Finished with red sand stone, the new wing would integrate perfectly with the existing hotel buildings. Panoramic roof windows allowed for wonderful views over the Edinburgh city centre.
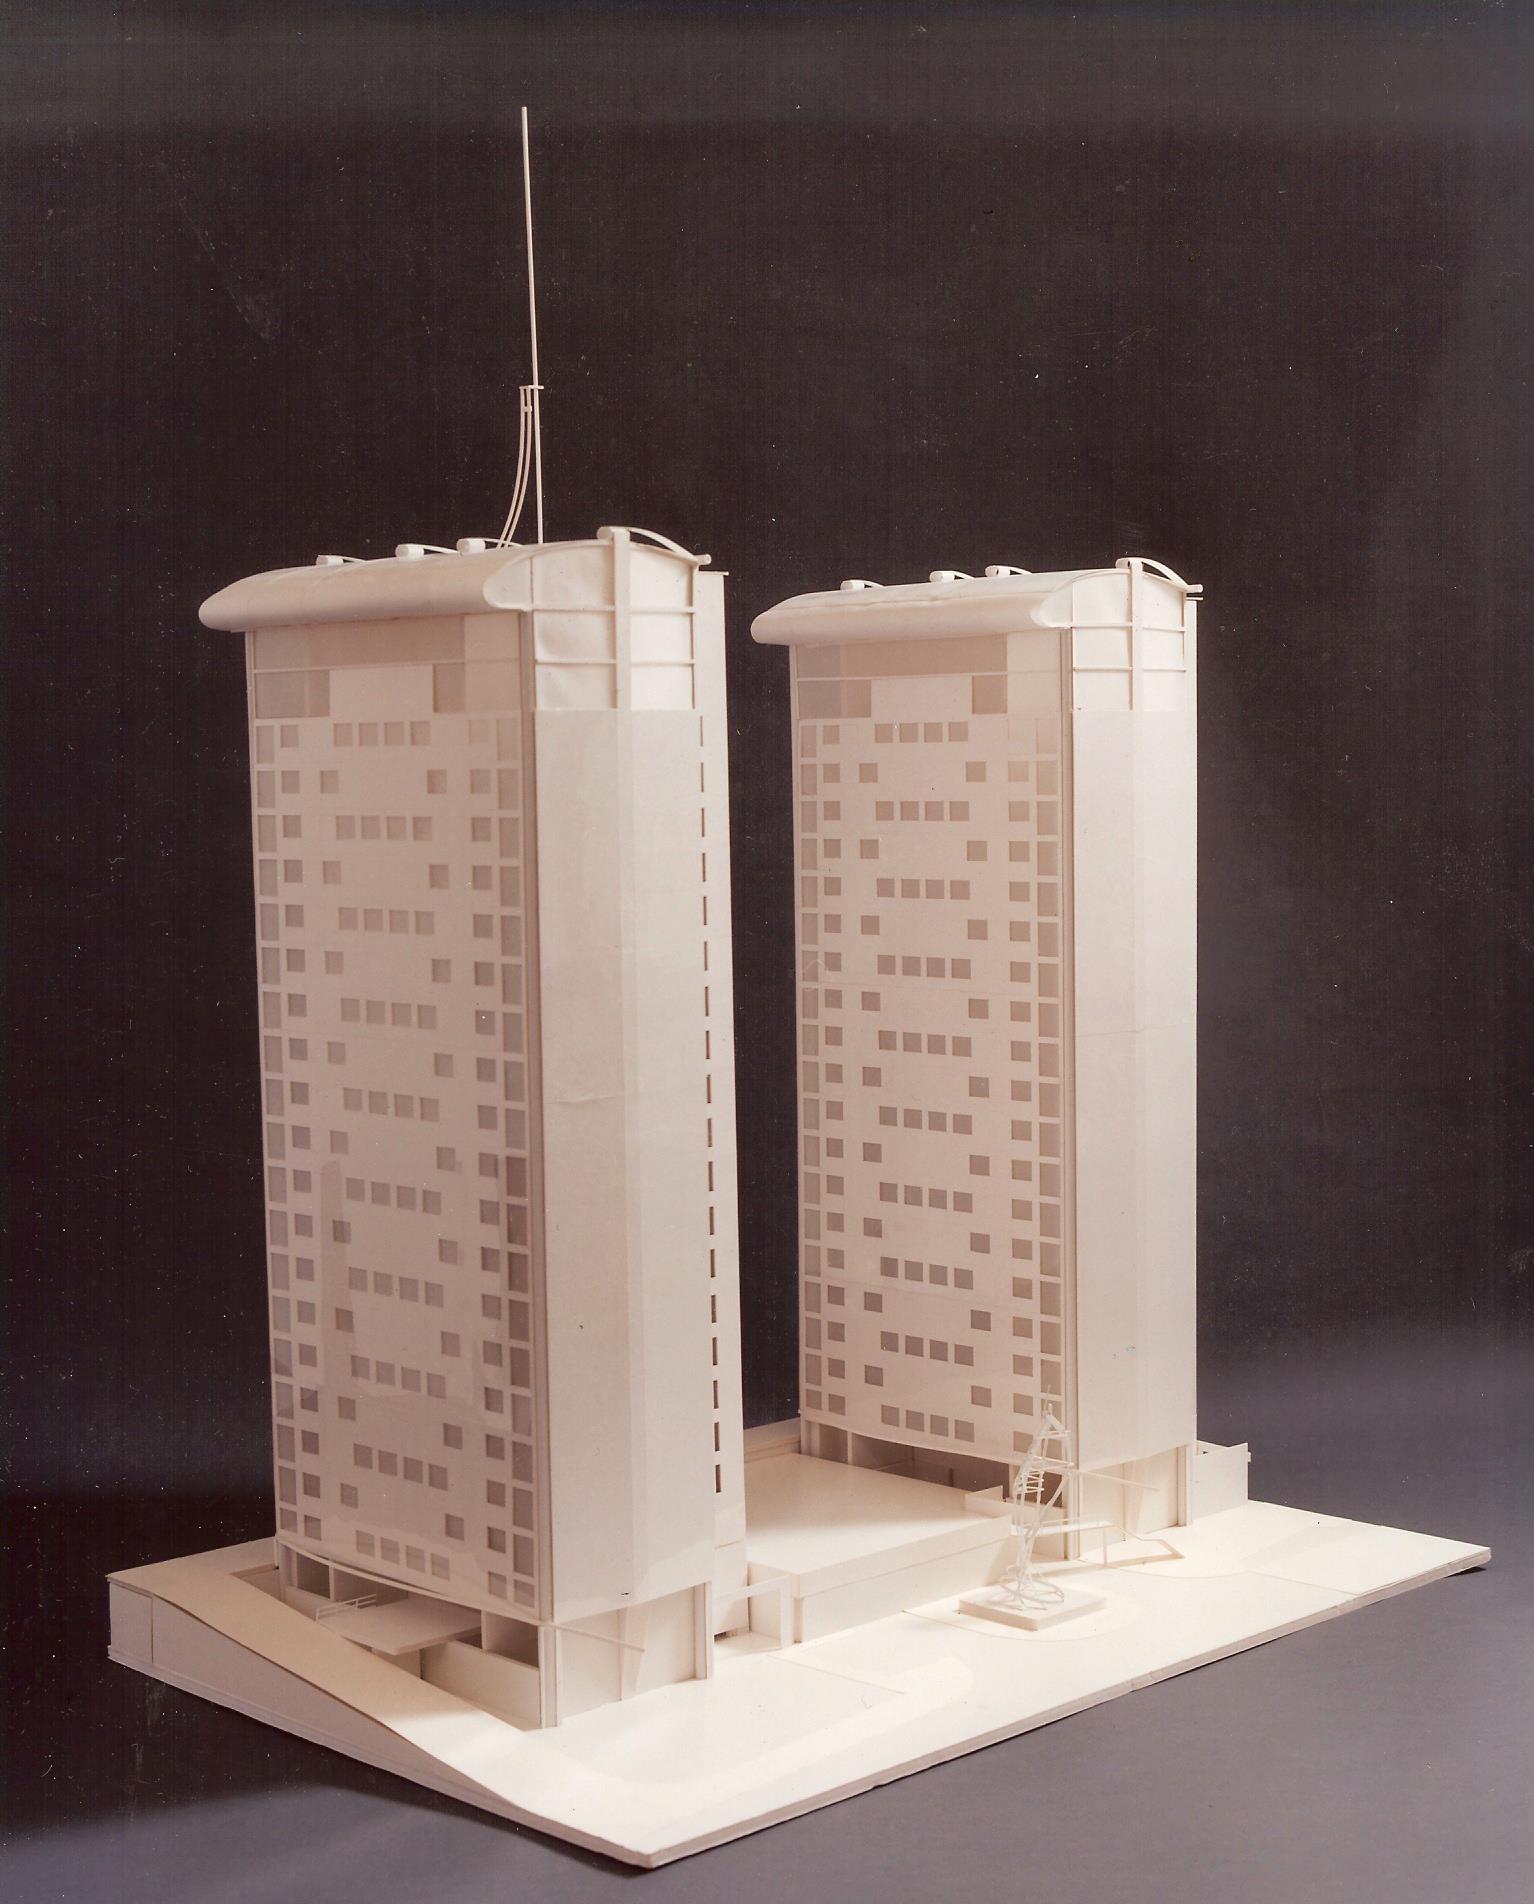
Regeneration of the famous high rise blocks of flats located in Leith, Edinburgh. It included the refurbishment of the existing flats and maisonettes, the formation of two extra storeys on each tower, providing luxury penthouses and the formation of shops/ leisure accommodation on the Ground Floor.
The proposal improved the thermal performance of the existing buildings by using an insulated rain screen cladding system.