
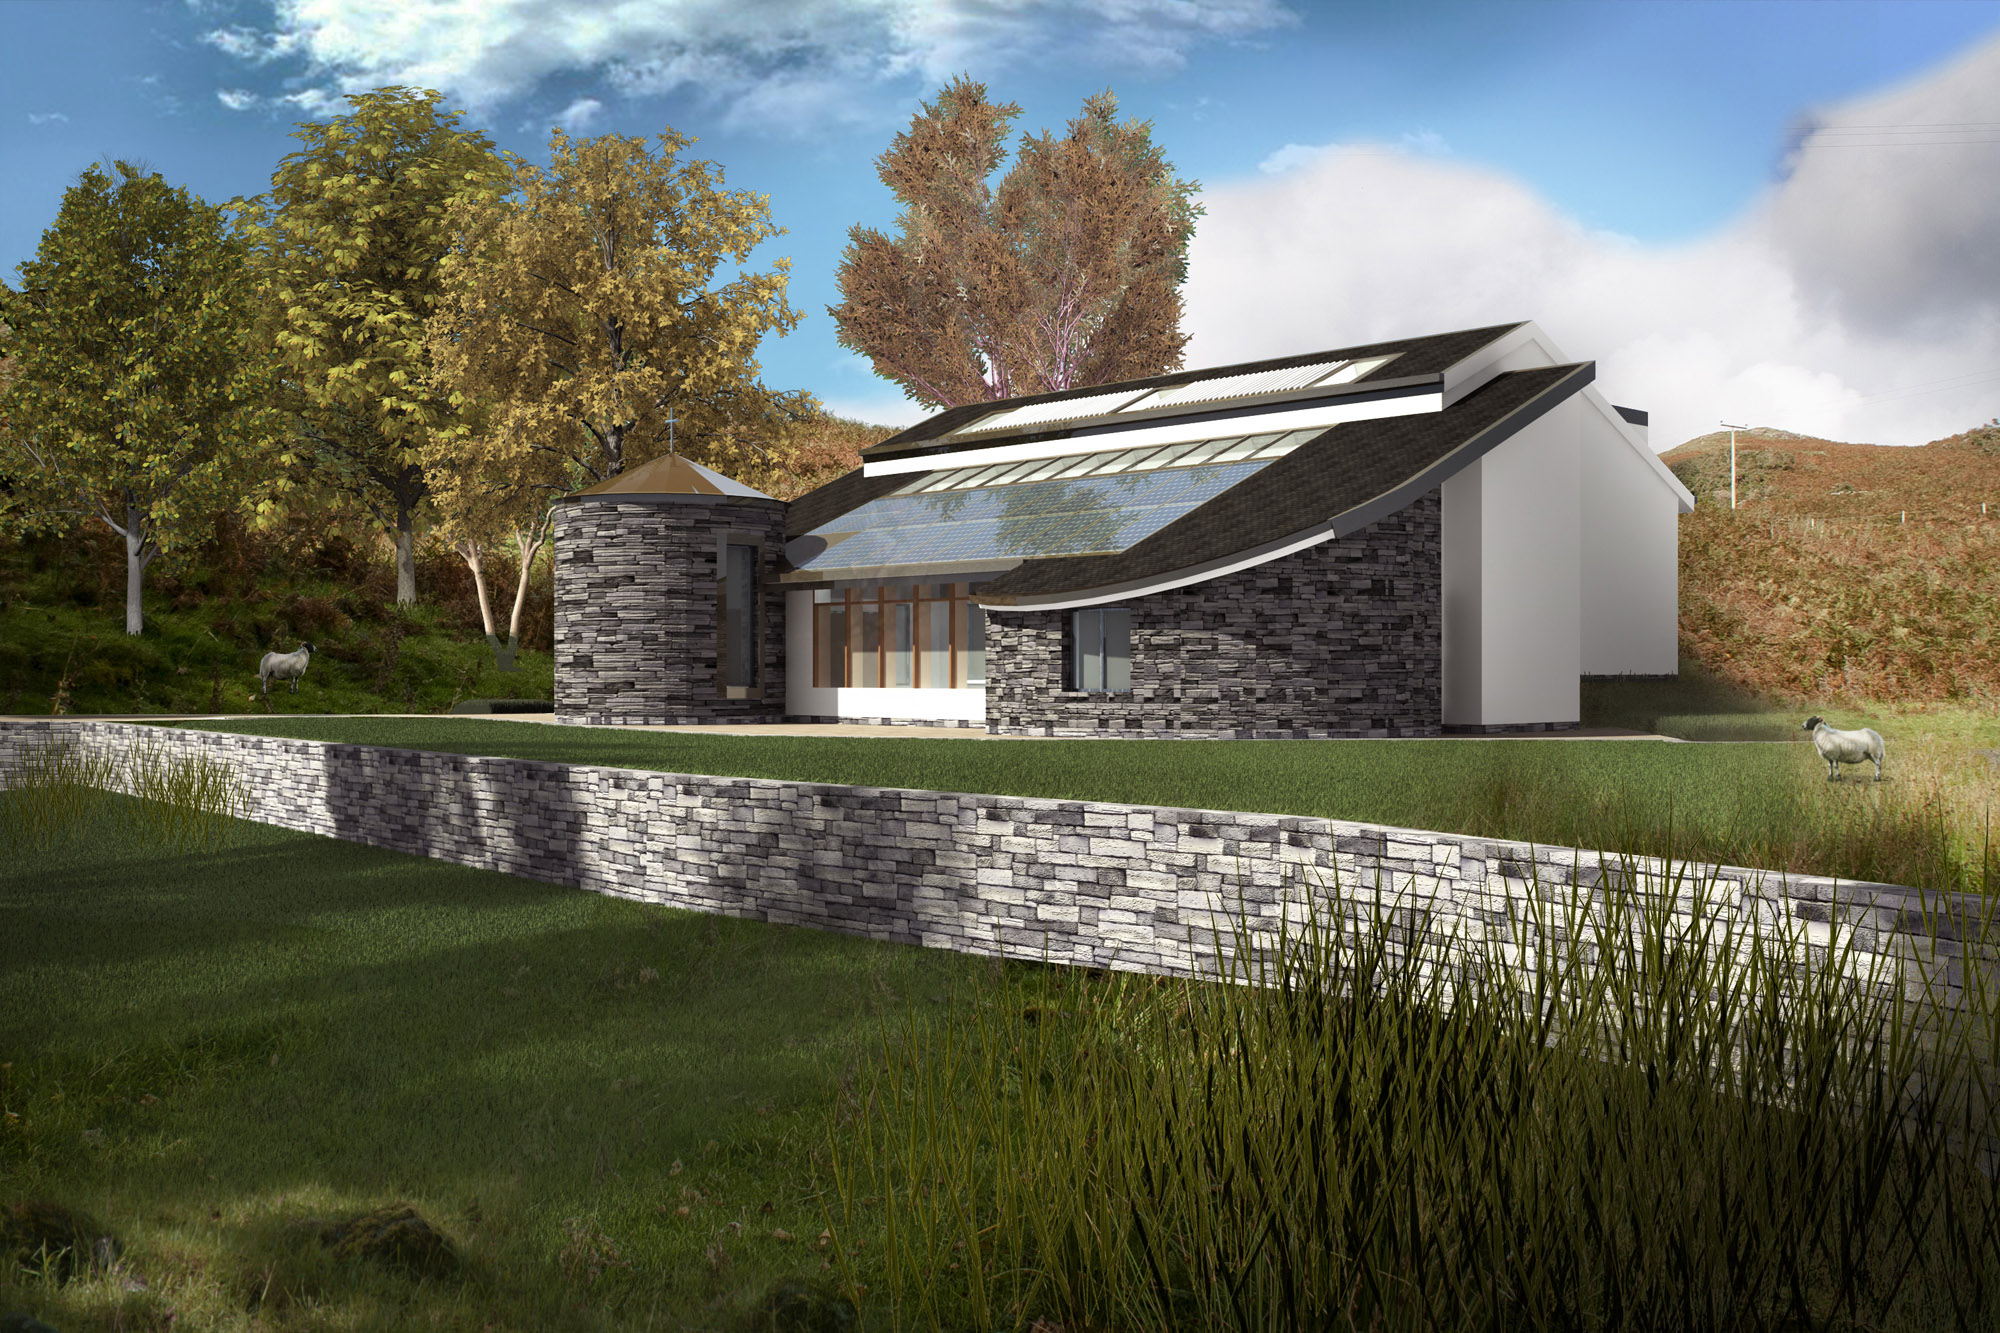
The Romanian Orthodox in Scotland acquired the Kilninian Church and grounds on the Island of Mull, with the view to build a small monastery for the use of a small group of nuns.
The site commands beautiful views over the open sea and it lends itself for a monastic retreat.
Recent developments of the Monastery designs have been centred around providing a low laying building with a pitched roof.
It is intended that the Monastery will have a residential wing ( one and a half storey) facing the North with the single storey Refectory and Chapel facing the South. The building volume is broken at the corridor line in order to make use of the natural site contours.
The general architectural approach is aimed at giving the main building a monastic character with severe composition lines, while clearly defining the location of the place of prayer (the Chapel) and the residential areas. The Monastery entrance is marked by a narrow canopy supported by timber posts.
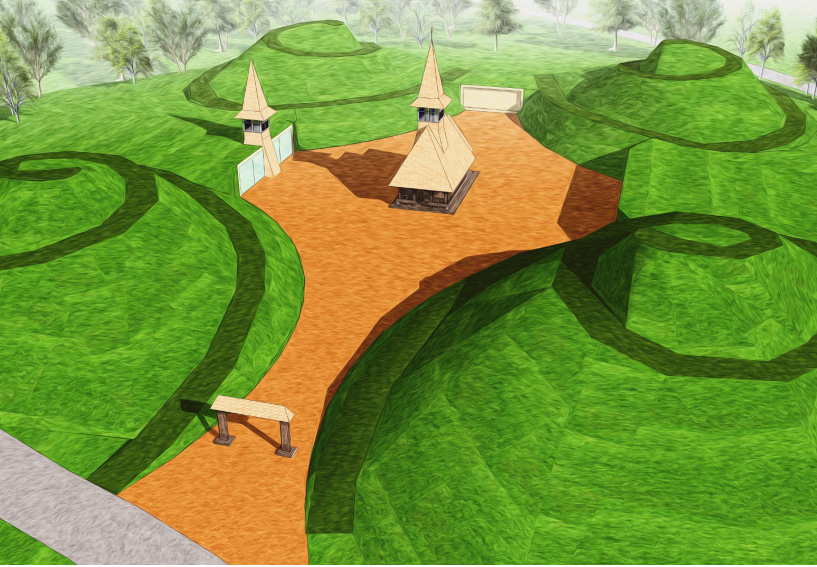
The project creates the setting and the Orthodox Church buildings for the Romanian community in Edinburgh. Modelled on the traditional Transylvanian wooden churches, the proposed new church is located at the centre of a valley between four artificial landscaped mounds forming a layout based on the Greek cross. In addition to the wooden church, the site will also include an exhibition/conference centre. The site is accessed via a traditional Transylvanian wooden gate.